7708 West Coast Rd
Kemp Lake, Sooke, BC, V9Z0R7
Listed by Sotheby's International Realty Canada
$1,399,000
- 3 bedrooms
- 2 bathrooms
- 4 parking
- 1832 sq ft
Listed 50 days ago · MLS® 1048142
About this home
The Ultimate EcoNest: A Sophisticated West Coast Sanctuary Discover the pinnacle of self-sufficient luxury at 7708 West Coast Road. Hidden within a private 2.94-acre parcel, this 1,832 square foot, three-bedroom, two-bathroom timber-framed bungalow is a masterpiece of environmental design. Conceived by award-winning architect Paula Baker-Laporte, this custom ''EcoNest'' redefines the modern retreat. Step inside to an open-concept living space anchored by a custom wood-fired masonry heater. The home breathes organically, utilizing high thermal mass clay-fibre walls to naturally control humidity. Rich architectural details abound, from engineered maple hardwood floors to Douglas fir double-glazed casement windows. The chef’s kitchen boasts granite countertops and a new LG induction range. True luxury means leaving zero footprint. This verified Net Zero Energy estate produces all its own power via a 14 kW rooftop solar array. Comfort is guaranteed with a cold-climate air-to-water heat pump supplying radiant hydronic floor heating. A majestic timber-framed breezeway connects the residence to an oversized, insulated double garage equipped with Level-2 EV charging. The flawless transition between indoor and outdoor living includes a spacious south-facing patio and a serene circular courtyard, beautifully punctuated by a central maple tree. Beyond this tranquil seating area, embrace true self-sufficiency with a fully fenced garden featuring ten raised beds, drip irrigation, a greenhouse, and dedicated wood and garden sheds. Located on the recreational frontier of Sooke, this property offers an exclusive gateway to Vancouver Island’s adventures. You are moments from the serene waters of Kemp Lake, the ocean walks of Whiffin Spit, and the rugged Coast Trail of East Sooke Regional Park. Claim your completely self-sustaining piece of the West Coast. (id:66966)
Details
- Type
- Detached
- Style
- Westcoast
- Size
- 1832 sq ft
- Garage
- Garage
- Property tax
- $6,922
- Maintenance fee
- $94/month
- Neighbourhood
- Kemp Lake
- Municipality
- Sooke
Interior
- Fireplace
- Yes
- Appliances
- Washer, Refrigerator, Dishwasher, Dryer
Heating, cooling and services
- Heating
- Electric, Wood, Hot Water
Building and exterior
- Style
- Westcoast
- Year built
- 2013
Parking
- Total parking
- 4
- Driveway and parking
- Detached Garage, Garage, Open, RV, Visitor Parking
Condo
- Monthly fee
- $94
- View
- Ocean view
Rooms
| Room | Level | Size | Features |
|---|---|---|---|
| Laundry room | Main level | 6' x 7' | |
| Bathroom | Main level | 7' x 8' | |
| Bedroom | Main level | 7' x 11' | |
| Bedroom | Main level | 12' x 12' | |
| Ensuite | Main level | 14' x 8' | |
| Primary Bedroom | Main level | 12' x 14' | |
| Kitchen | Main level | 12' x 12' | |
| Dining room | Main level | 12' x 14' | |
| Living room | Main level | 14' x 34' | |
| Patio | Main level | 14' x 26' | |
| Entrance | Main level | 6' x 10' |
Location
Location is approximate. See nearby homes on the map
Listed by Sotheby's International Realty Canada.

REALTOR®, REALTORS®, and the REALTOR® logo are certification marks that are owned by REALTOR® Canada Inc. and licensed exclusively to The Canadian Real Estate Association (CREA). These certification marks identify real estate professionals who are members of CREA and who must abide by CREA’s By-Laws, Rules, and the REALTOR® Code. The MLS® trademark and the MLS® logo are owned by CREA and identify the professional real estate services provided by members of CREA.
The information contained on this site is based in whole or in part on information that is provided by members of The Canadian Real Estate Association, who are responsible for its accuracy. CREA reproduces and distributes this information as a service for its members and assumes no responsibility for its accuracy.
Similar homes nearby
See more in Sooke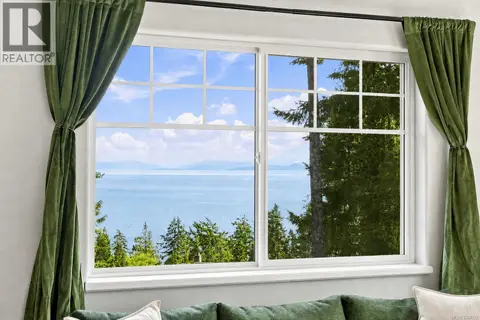 📷 56
$1,120,000
5 bd3 ba3 pk2458 ft²
D 7806 Dalrae Pl
Kemp Lake, Sooke
Detached · MLS® 1044725 · eXp Realty
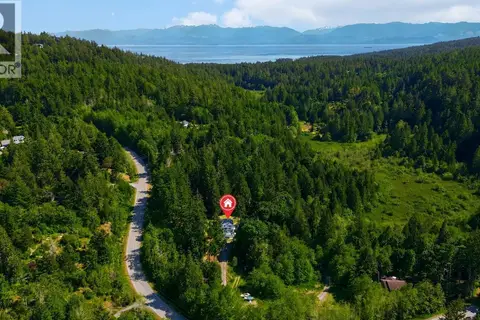 📷 47
$1,380,000
4 bd4 ba2 pk2731 ft²
821 Seedtree Rd
East Sooke, Sooke
Detached · MLS® 1047309 · RE/MAX Camosun
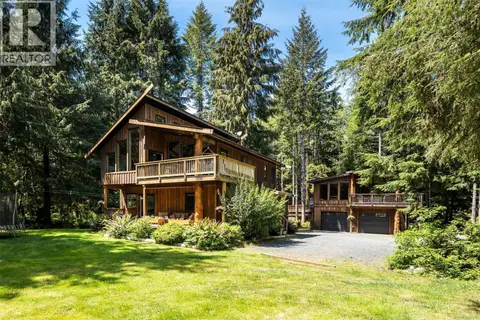 📷 79
$1,349,900
4 bd5 ba6 pk3306 ft²
12051 West Coast Rd
Jordan River, Sooke
Detached · MLS® 1037830 · Royal LePage Coast Capital - Sooke
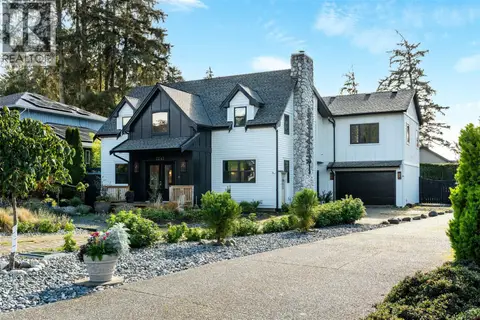 📷 78
$1,329,900
4 bd4 ba2 pk3659 ft²
7247 Bethany Pl
Whiffin Spit, Sooke
Detached · MLS® 1051947 · RE/MAX Camosun
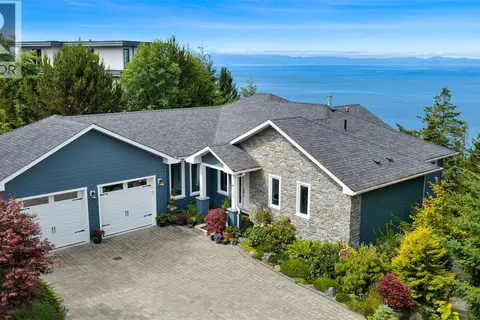 📷 54
$1,499,000
4 bd3 ba6 pk2972 ft²
7420 Thornton Hts
Silver Spray, Sooke
Detached · MLS® 1041399 · Pemberton Holmes - Westshore
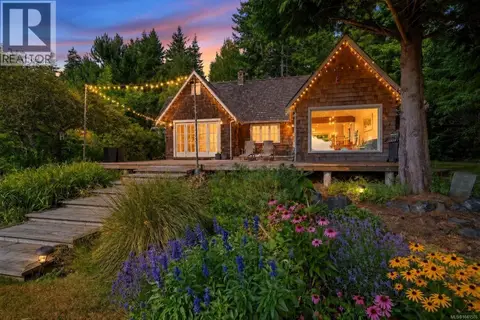 📷 38
$1,595,000
0 bd1 ba4 pk1673 ft²
9259 Invermuir Rd
Sheringham Pnt, Sooke
Waterfront
Detached · MLS® 1041576 · RE/MAX Camosun
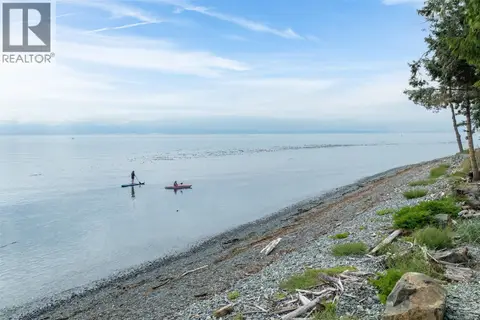 📷 58
$1,149,000
2 bd2 ba4 pk1559 ft²
8801 West Coast Rd
West Coast Rd, Sooke
Detached · MLS® 1029012 · Sutton Group West Coast Realty