3022 Sarah Dr
Otter Point, Sooke, BC, V9Z0J5
Listed by Royal LePage Coast Capital - Sooke
$1,699,900
- 5 bedrooms
- 4 bathrooms
- 8 parking
- 4268 sq ft
Listed 54 days ago · MLS® 1048043
About this home
A Dream Rural Estate with it ALL! 4-bed+den main home, 1-bed detached carriage house, dbl garage, oversized shop & separate home office/studio - all set on a flat, usable & sunny 1.97ac lot in desirable DeMamiel Estates. This one checks every box! Main home features a bright, open plan w/HW floors, generous natural light & efficient dual-zone HP's. The flat, manicured acreage backs onto serene DeMamiel Creek & is surrounded by mature forest, offering exceptional privacy while remaining central to amenities & endless recreation. Detached carriage house is ideal for co-family living or mortgage helper, while the impressive shop offers endless possibilities for vehicles, hobbies, or home-based business. Connected office/studio space provides a perfect place to work from home. Outside, enjoy beautifully landscaped grounds w/irrigation & incredible concrete patio for lounging. A builder’s own home designed for busy families, professionals, or anyone looking for space, privacy & versatility. THE PROPERTY: • Flat & usable 1.97-acre lot in one of Sooke’s desirable rural enclaves • Peaceful and private setting backing onto DeMamiel Creek • 4-bedroom + den, 3 bathroom, 3,200 sq.ft. main home with bright, open-concept living • 9' ceilings on main floor & upper • 1-bedroom, 1 bathroom, 723 sq.ft. detached carriage house • Oversized detached shop + separate home office/studio combine for 1,106 sq.ft. • Double garage at 483 sq.ft. • Hardwood flooring on main • Full crawl space • Minutes to Sooke’s shops, schools, restaurants, amenities & recreation THE SOOKE LIFESTYLE: There’s a reason properties in DeMamiel Estates are so sought after. Enjoy the space and privacy of rural living without feeling removed from town. The property offers incredible flexibility for a growing family, extended family, hobbies, vehicles, business needs and working from home. It’s a property designed to be lived in and enjoyed, combining the best of country living with modern convenience. (id:66966)
Details
- Type
- Detached
- Style
- Westcoast
- Size
- 4268 sq ft
- Garage
- Garage
- Property tax
- $6,150
- Maintenance fee
- $42/month
- Neighbourhood
- Otter Point
- Municipality
- Sooke
Interior
- Fireplace
- Yes
- Appliances
- Washer, Refrigerator, Range - Gas, Dishwasher, Dryer
Heating, cooling and services
- Heating
- Heat Pump, Baseboard heaters, Forced air, Electric, Propane
- Air conditioning
- Air Conditioned
Building and exterior
- Style
- Westcoast
- Year built
- 2012
Parking
- Total parking
- 8
- Driveway and parking
- Attached Garage, Garage
Condo
- Monthly fee
- $42
- View
- Mountain view
Rooms
| Room | Level | Size | Features |
|---|---|---|---|
| Laundry room | Second level | 3' x 3' | |
| Patio | Main level | 12' x 22' | |
| Patio | Main level | 50' x 20' | |
| Patio | Main level | 16' x 19' | |
| Workshop | Main level | 21' x 33' | |
| Office | Main level | 10' x 29' | |
| Storage | Main level | 8' x 11' | |
| Bathroom | Additional Accommodation | X | |
| Bedroom | Additional Accommodation | 10' x 12' | |
| Dining room | Additional Accommodation | 10' x 12' | |
| Living room | Additional Accommodation | 9' x 15' | |
| Kitchen | Additional Accommodation | 10' x 10' | |
| Bathroom | Second level | 4-Piece | |
| Ensuite | Second level | 5-Piece | |
| Bedroom | Second level | 11' x 15' | |
| Bedroom | Second level | 11' x 15' | |
| Bedroom | Second level | 12' x 14' | |
| Primary Bedroom | Second level | 16' x 16' | |
| Bathroom | Main level | 2-Piece | |
| Family room | Main level | 14' x 16' | |
| Dining room | Main level | 10' x 12' | |
| Living room | Main level | 23' x 24' | |
| Kitchen | Main level | 11' x 12' | |
| Laundry room | Main level | 10' x 12' | |
| Entrance | Main level | 7' x 6' |
Location
Location is approximate. See nearby homes on the map
Listed by Royal LePage Coast Capital - Sooke.

REALTOR®, REALTORS®, and the REALTOR® logo are certification marks that are owned by REALTOR® Canada Inc. and licensed exclusively to The Canadian Real Estate Association (CREA). These certification marks identify real estate professionals who are members of CREA and who must abide by CREA’s By-Laws, Rules, and the REALTOR® Code. The MLS® trademark and the MLS® logo are owned by CREA and identify the professional real estate services provided by members of CREA.
The information contained on this site is based in whole or in part on information that is provided by members of The Canadian Real Estate Association, who are responsible for its accuracy. CREA reproduces and distributes this information as a service for its members and assumes no responsibility for its accuracy.
Similar homes nearby
See more in Sooke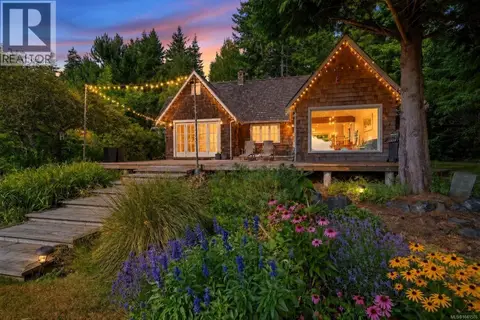 📷 38
$1,595,000
0 bd1 ba4 pk1673 ft²
9259 Invermuir Rd
Sheringham Pnt, Sooke
Waterfront
Detached · MLS® 1041576 · RE/MAX Camosun
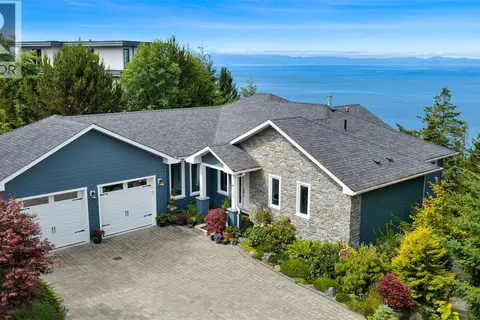 📷 54
$1,499,000
4 bd3 ba6 pk2972 ft²
7420 Thornton Hts
Silver Spray, Sooke
Detached · MLS® 1041399 · Pemberton Holmes - Westshore
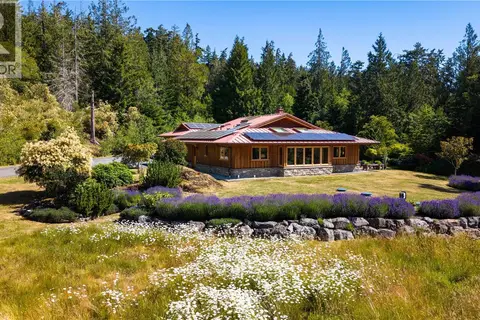 📷 51
$1,399,000
3 bd2 ba4 pk1832 ft²
7708 West Coast Rd
Kemp Lake, Sooke
Detached · MLS® 1048142 · Sotheby's International Realty Canada
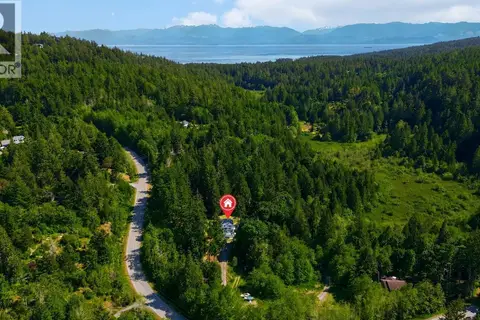 📷 47
$1,380,000
4 bd4 ba2 pk2731 ft²
821 Seedtree Rd
East Sooke, Sooke
Detached · MLS® 1047309 · RE/MAX Camosun