92, 388 Sandarac Drive NW
Sandstone Valley, Calgary, AB, T3K4E3
Listed by Real Broker
$380,000
- 3 bedrooms
- 4 bathrooms
- 2 parking
- 1497 sq ft
Listed 97 days ago · MLS® A2328806
About this home
Welcome home to Sandstone Valley! Tucked away in a quiet, well-maintained townhouse complex, this spacious home offers a functional layout, thoughtful updates, and an unbeatable location.The main floor features a bright kitchen with a cozy eating area, a separate dining room, and a large living room with a gas fireplace—perfect for relaxing or entertaining. A convenient 2-piece bathroom completes the main level.Upstairs, you'll find a generous primary bedroom with its own private balcony, two (one walk-in) closets, and a full ensuite. Two additional spacious bedrooms and a renovated full bathroom provide plenty of room for the whole family.The fully finished basement adds even more living space with a large recreation room, a flexible area that's perfect for a home office, gym, or playroom, plus a 3-piece bathroom.This home has been well cared for and features several valuable updates, including renovated bathrooms, newer windows, a newer furnace and hot water tank, new washer and dryer, as well as a newer electric stove and dishwasher.Located just off 14 Street NW and Country Hills Boulevard, you'll love being within walking distance of both public and Catholic elementary schools, with a bus stop right outside the complex for added convenience. Whether you're a first-time buyer, a growing family, or looking for more space in a fantastic Northwest Calgary location, this home is one you won't want to miss. (id:66966)
Details
- Type
- Att/Row/Townhouse
- Size
- 1497 sq ft
- Basement
- Finished, Full
- Garage
- Garage
- Property tax
- $2,826 (2026)
- Maintenance fee
- $550/month
- Neighbourhood
- Sandstone Valley
- Municipality
- Calgary
Interior
- Bedrooms
- 3 above ground
- Fireplace
- Yes
- Appliances
- Washer, Refrigerator, Dishwasher, Stove, Dryer, Hood Fan, Garage door opener
- Flooring
- Carpeted, Ceramic Tile, Linoleum
Heating, cooling and services
- Heating
- Natural gas, Central heating
Building and exterior
- Year built
- 1992
- Foundation
- Poured Concrete
- Outdoor
- Stucco
Parking
- Total parking
- 2
- Driveway and parking
- Attached Garage
Rooms
| Room | Level | Size | Features |
|---|---|---|---|
| 2pc Bathroom | Main level | 5.00 Ft x 4.75 Ft | |
| Living room | Main level | 15.92 Ft x 11.83 Ft | |
| Dining room | Main level | 9.92 Ft x 10.33 Ft | |
| Kitchen | Main level | 9.92 Ft x 10.08 Ft | |
| Primary Bedroom | Second level | 16.08 Ft x 18.00 Ft | |
| Bedroom | Second level | 12.75 Ft x 10.33 Ft | |
| Bedroom | Second level | 14.83 Ft x 11.50 Ft | |
| 5pc Bathroom | Second level | 5.92 Ft x 10.33 Ft | |
| 4pc Bathroom | Second level | 4.92 Ft x 7.67 Ft | |
| 3pc Bathroom | Basement | 5.75 Ft x 7.00 Ft | |
| Recreational, Games room | Basement | 13.83 Ft x 12.17 Ft | |
| Bonus Room | Basement | 17.08 Ft x 13.67 Ft |
Location
Location is approximate. See nearby homes on the map
Listed by Real Broker.

REALTOR®, REALTORS®, and the REALTOR® logo are certification marks that are owned by REALTOR® Canada Inc. and licensed exclusively to The Canadian Real Estate Association (CREA). These certification marks identify real estate professionals who are members of CREA and who must abide by CREA’s By-Laws, Rules, and the REALTOR® Code. The MLS® trademark and the MLS® logo are owned by CREA and identify the professional real estate services provided by members of CREA.
The information contained on this site is based in whole or in part on information that is provided by members of The Canadian Real Estate Association, who are responsible for its accuracy. CREA reproduces and distributes this information as a service for its members and assumes no responsibility for its accuracy.
Similar homes nearby
See more in Calgary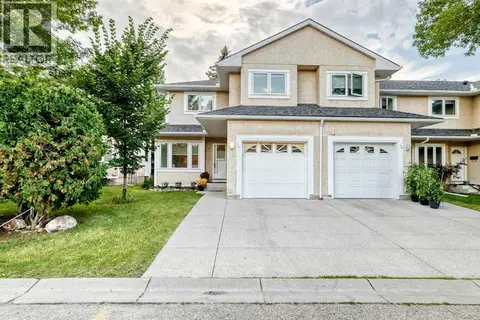 📷 32
$378,500
3+1 bd4 ba1 pk1417 ft²
76, 388 Sandarac Drive NW
Sandstone Valley, Calgary
Att/Row/Townhouse · MLS® A2336774 · First Place Realty
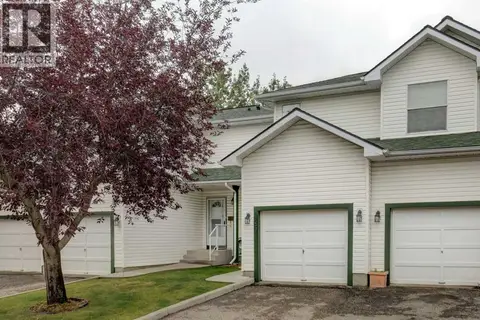 📷 30
$364,100
3 bd2 ba2 pk1181 ft²
57 SANDPIPER Lane NW
Sandstone Valley, Calgary
Att/Row/Townhouse · MLS® A2336682 · CIR Realty
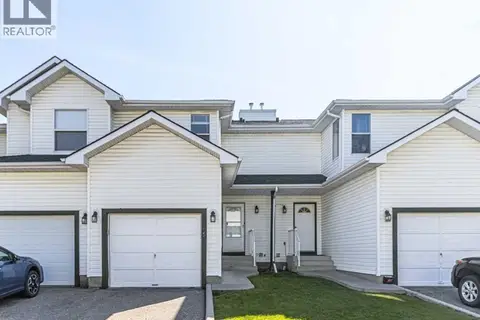 📷 17
$354,000
3 bd2 ba2 pk1175 ft²
165 Sandpiper Lane NW
Sandstone Valley, Calgary
Att/Row/Townhouse · MLS® A2285793 · Skyrock

$380,000
358 Saddlecrest Circle NE
Saddle Ridge, Calgary
Vacant Land · MLS® A2313627 · URBAN-REALTY.ca
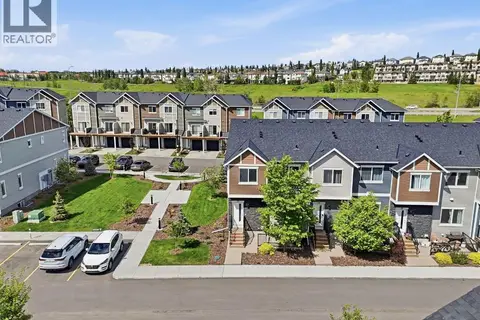 📷 32
$380,000
2 bd3 ba2 pk1147 ft²
15 Tuscany Summit Square NW
Tuscany, Calgary
Ravine lot
Att/Row/Townhouse · MLS® A2320613 · CIR Realty
 📷 50
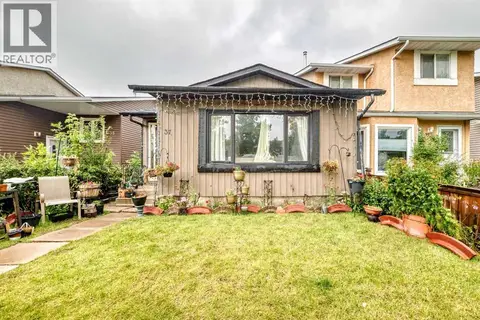
$380,000
3 bd2 ba1 pk1093 ft²
37 Falton Drive NE
Falconridge, Calgary
Basement suiteMultiplex
Duplex · MLS® A2344550 · URBAN-REALTY.ca
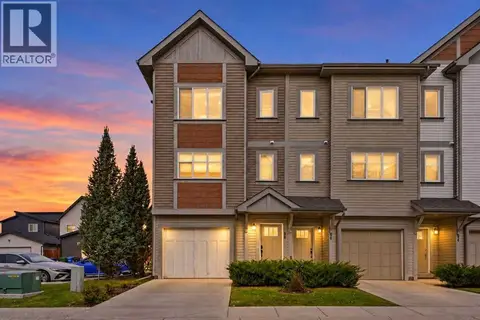 📷 48
$379,999
3 bd3 ba2 pk1714 ft²
98 Copperstone Common SE
Copperfield, Calgary
Att/Row/Townhouse · MLS® A2349670 · D Gees Realty Inc.
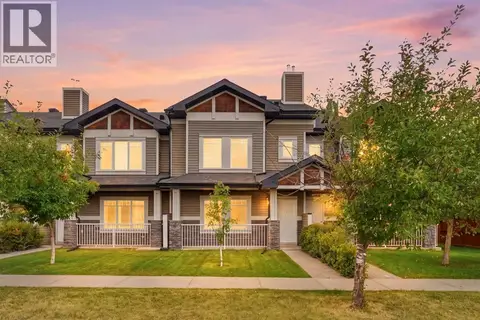 📷 37
$379,900
3 bd3 ba1 pk1256 ft²
149 Prestwick Villas SE
McKenzie Towne, Calgary
Att/Row/Townhouse · MLS® A2335645 · eXp Realty