98 Copperstone Common SE
Copperfield, Calgary, AB, T2Z5E4
Listed by D Gees Realty Inc.
$379,999
- 3 bedrooms
- 3 bathrooms
- 2 parking
- 1714 sq ft
Listed 8 days ago · MLS® A2349670
About this home
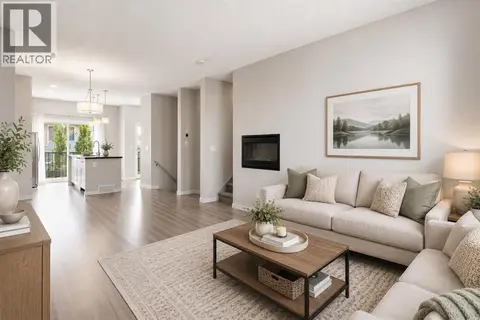
FORMER SHOWHOME END UNIT townhome offers a practical layout, great details and a little more outdoor space than you might expect. With three bedrooms, a walk-out basement, private balcony and patio, it’s a great option for first-time buyers, young professionals or a growing family. The open-concept main living area brings the kitchen, dining and living spaces together, creating an easy flow. The kitchen features quartz countertops, an oversized island with seating stainless steal appliances including a gas stove and more! Sliding glass doors lead directly to the private balcony, making it easy to step outside for a summer barbecue or morning coffee. Upstairs, you’ll find three bedrooms, including a spacious primary bedroom with its own 4 pc ensuite and a sunny walk-in closet. The home has also been professionally painted and cleaned, offering a fresh start for its next owners. One of the standout features is the walk-out basement, which has a full office, laundry room, entrance and plenty of storage. Beyond the home, Copperfield offers plenty of ways to get outside and enjoy the neighbourhood. Local ponds, multi-use pathways and a nearby wetland walk are all within walking distance, with the wetland pathway less than 100 metres from your front door. Residents also enjoy access to the community skating rink, tennis courts, soccer fields, basketball courts and community hall, with no community association fees. Three schools are within walking or cycling distance, adding to the convenience for families. With its end unit location, former showhome details, walk-out basement and access to Copperfield’s recreational amenities, this is a home that offers plenty of room to grow and spread your roots. (id:66966)
Details
- Type
- Att/Row/Townhouse
- Size
- 1714 sq ft
- Basement
- None
- Garage
- Garage
- Property tax
- $3,015 (2026)
- Maintenance fee
- $303/month
- Neighbourhood
- Copperfield
- Municipality
- Calgary
Interior
- Bedrooms
- 3 above ground
- Fireplace
- No
- Appliances
- Refrigerator, Gas stove(s), Dishwasher, Microwave Range Hood Combo, Washer & Dryer
- Flooring
- Carpeted, Ceramic Tile
Heating, cooling and services
- Heating
- Forced air, Natural gas
Building and exterior
- Year built
- 2016
- Exterior
- Wood frame
- Foundation
- Poured Concrete
- Outdoor
- Vinyl siding
Parking
- Total parking
- 2
- Driveway and parking
- Attached Garage
Rooms
| Room | Level | Size | Features |
|---|---|---|---|
| Foyer | Main level | 11.83 Ft x 6.83 Ft | |
| Laundry room | Main level | 8.50 Ft x 5.67 Ft | |
| Office | Main level | 8.58 Ft x 11.08 Ft | |
| 2pc Bathroom | Second level | 8.58 Ft x 4.17 Ft | |
| Dining room | Second level | 10.83 Ft x 13.92 Ft | |
| Kitchen | Second level | 11.17 Ft x 11.17 Ft | |
| Living room | Second level | 12.17 Ft x 12.67 Ft | |
| Pantry | Second level | 3.58 Ft x 5.75 Ft | |
| 4pc Bathroom | Third level | 4.83 Ft x 9.08 Ft | |
| Bedroom | Third level | 10.42 Ft x 9.17 Ft | |
| Bedroom | Third level | 10.92 Ft x 8.00 Ft | |
| 4pc Bathroom | Third level | 5.17 Ft x 9.08 Ft | |
| Primary Bedroom | Third level | 11.92 Ft x 11.75 Ft |
Location
Location is approximate. See nearby homes on the map
Listed by D Gees Realty Inc..

REALTOR®, REALTORS®, and the REALTOR® logo are certification marks that are owned by REALTOR® Canada Inc. and licensed exclusively to The Canadian Real Estate Association (CREA). These certification marks identify real estate professionals who are members of CREA and who must abide by CREA’s By-Laws, Rules, and the REALTOR® Code. The MLS® trademark and the MLS® logo are owned by CREA and identify the professional real estate services provided by members of CREA.
The information contained on this site is based in whole or in part on information that is provided by members of The Canadian Real Estate Association, who are responsible for its accuracy. CREA reproduces and distributes this information as a service for its members and assumes no responsibility for its accuracy.
Similar homes nearby
See more in Calgary 📷 37
$369,900
2 bd3 ba2 pk1241 ft²
231 Copperfield Lane SE
Copperfield, Calgary
Att/Row/Townhouse · MLS® A2352512 · Greater Calgary Real Estate
 📷 37
$365,000
2 bd3 ba2 pk1299 ft²
55 Copperfield Court SE
Copperfield, Calgary
Att/Row/Townhouse · MLS® A2351168 · CIR Realty
 📷 36
$405,000
3 bd3 ba1 pk1326 ft²
81 Copperpond Landing SE
Copperfield, Calgary
Att/Row/Townhouse · MLS® A2271822 · Diamond Realty & Associates Ltd
 📷 39
$405,000
3 bd3 ba2 pk1805 ft²
209 Copperpond Row SE
Copperfield, Calgary
Att/Row/Townhouse · MLS® A2339069 · RE/MAX Complete Realty
 📷 50
$419,000
3 bd3 ba2 pk1337 ft²
337 Copperpond Landing SE
Copperfield, Calgary
Att/Row/Townhouse · MLS® A2350837 · RE/MAX House of Real Estate
 📷 42
$430,000
3 bd3 ba2 pk1317 ft²
126 Copperpond Landing SE
Copperfield, Calgary
Att/Row/Townhouse · MLS® A2344213 · RE/MAX House of Real Estate
 📷 50
$435,000
3 bd3 ba2 pk1311 ft²
249 Copperpond Landing SE
Copperfield, Calgary
Att/Row/Townhouse · MLS® A2351089 · CIR Realty
 📷 44
$439,900
3 bd3 ba2 pk1489 ft²
147 Copperstone Park SE
Copperfield, Calgary
Att/Row/Townhouse · MLS® A2347394 · RE/MAX First