76, 388 Sandarac Drive NW
Sandstone Valley, Calgary, AB, T3K4E3
Listed by First Place Realty
$378,500
- 3+1 bedrooms
- 4 bathrooms
- 1 parking
- 1417 sq ft
Listed 66 days ago · MLS® A2336774
About this home
Welcome to Sandstone Park! This bright end-unit townhome offers a fully finished basement, 4 bedrooms and 3.5 baths, with peaceful green field views right off your back patio. The main floor feels open and inviting, featuring a spacious living room with an electric fireplace, a bright kitchen and dining area, and a convenient 2-piece powder room. Patio doors lead to your private outdoor space, where you can enjoy the peaceful views and summer BBQs. Head upstairs to find 3 big bedrooms and 2 full baths. The primary bedroom feels like a real retreat, with double vanities, a walk-in closet, and its own private balcony. Two additional bedrooms and a full bathroom complete the upper level. Downstairs, the fully finished basement adds a 4th bedroom, another full bathroom, a large recreation room, and laundry/storage space. A newer washer adds an extra touch of convenience. The location is hard to beat, with Nose Hill Park and its extensive walking and biking trails just minutes away. You're also close to schools, shopping, restaurants, public transit, and major roadways, with an express bus stop nearby offering convenient access to downtown. (id:66966)
Details
- Type
- Att/Row/Townhouse
- Size
- 1417 sq ft
- Basement
- Finished, Full
- Garage
- Garage
- Property tax
- $2,935 (2026)
- Maintenance fee
- $550/month
- Neighbourhood
- Sandstone Valley
- Municipality
- Calgary
Interior
- Bedrooms
- 3 above ground + 1 below
- Fireplace
- Yes
- Appliances
- Refrigerator, Range - Electric, Dishwasher, Microwave, Washer & Dryer
- Flooring
- Carpeted
Heating, cooling and services
- Heating
- Forced air, Natural gas
Building and exterior
- Year built
- 1992
- Foundation
- Poured Concrete
- Outdoor
- Stucco
Parking
- Total parking
- 1
- Driveway and parking
- Attached Garage
Rooms
| Room | Level | Size | Features |
|---|---|---|---|
| Living room | Main level | 4.88 M x 3.48 M | |
| Kitchen | Main level | 3.02 M x 3.02 M | |
| Dining room | Main level | 2.97 M x 3.22 M | |
| 2pc Bathroom | Main level | 1.52 M x 1.47 M | |
| Breakfast | Main level | 2.31 M x 2.79 M | |
| Primary Bedroom | Upper Level | 4.85 M x 3.51 M | |
| 5pc Bathroom | Upper Level | 1.80 M x 3.07 M | |
| Bedroom | Upper Level | 4.47 M x 3.45 M | |
| Bedroom | Upper Level | 3.66 M x 3.10 M | |
| 4pc Bathroom | Upper Level | 1.52 M x 2.36 M | |
| Bedroom | Basement | 4.19 M x 3.20 M | |
| 3pc Bathroom | Basement | 1.62 M x 2.08 M |
Location
Location is approximate. See nearby homes on the map
Listed by First Place Realty.

REALTOR®, REALTORS®, and the REALTOR® logo are certification marks that are owned by REALTOR® Canada Inc. and licensed exclusively to The Canadian Real Estate Association (CREA). These certification marks identify real estate professionals who are members of CREA and who must abide by CREA’s By-Laws, Rules, and the REALTOR® Code. The MLS® trademark and the MLS® logo are owned by CREA and identify the professional real estate services provided by members of CREA.
The information contained on this site is based in whole or in part on information that is provided by members of The Canadian Real Estate Association, who are responsible for its accuracy. CREA reproduces and distributes this information as a service for its members and assumes no responsibility for its accuracy.
Similar homes nearby
See more in Calgary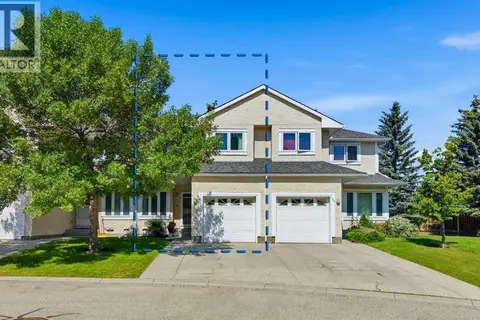 📷 44
$380,000
3 bd4 ba2 pk1497 ft²
92, 388 Sandarac Drive NW
Sandstone Valley, Calgary
Att/Row/Townhouse · MLS® A2328806 · Real Broker
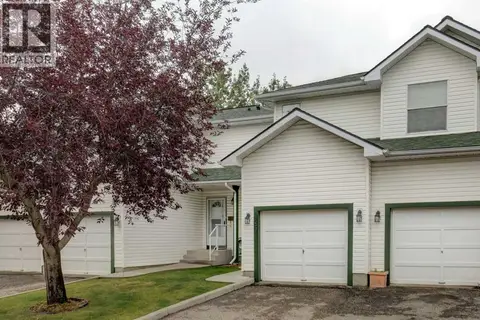 📷 30
$364,100
3 bd2 ba2 pk1181 ft²
57 SANDPIPER Lane NW
Sandstone Valley, Calgary
Att/Row/Townhouse · MLS® A2336682 · CIR Realty
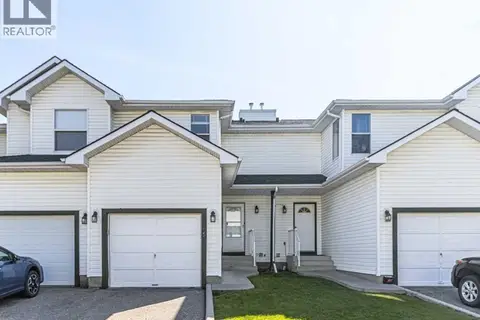 📷 17
$354,000
3 bd2 ba2 pk1175 ft²
165 Sandpiper Lane NW
Sandstone Valley, Calgary
Att/Row/Townhouse · MLS® A2285793 · Skyrock
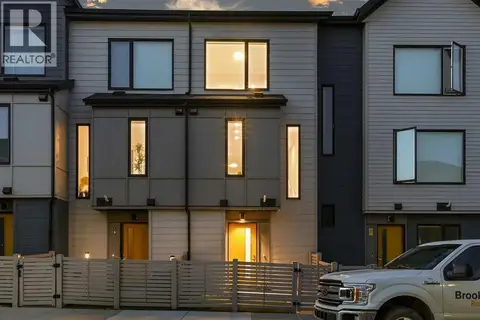 📷 32
$379,000
2 bd3 ba2 pk1088 ft²
58 Evanscrest Court NW
Evanston, Calgary
Att/Row/Townhouse · MLS® A2346741 · Coldwell Banker Mountain Central
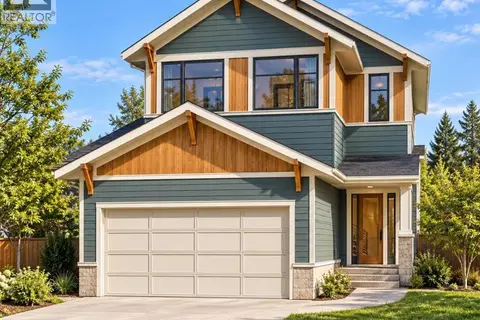 📷 4
$379,000
23 Citadel Peak Circle NW
Citadel, Calgary
Vacant Land · MLS® A2350095 · Premiere Realty Direct
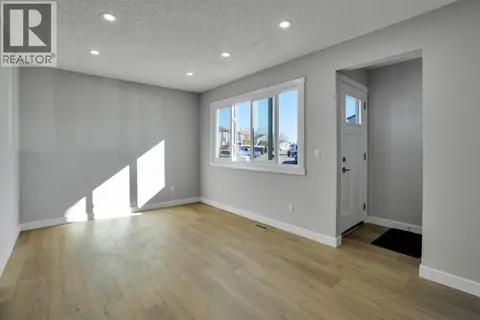 📷 31
$378,000
3+1 bd3 ba2 pk1083 ft²
99 Penworth Close SE
Penbrooke Meadows, Calgary
Att/Row/Townhouse · MLS® A2352797 · MaxWell Gold
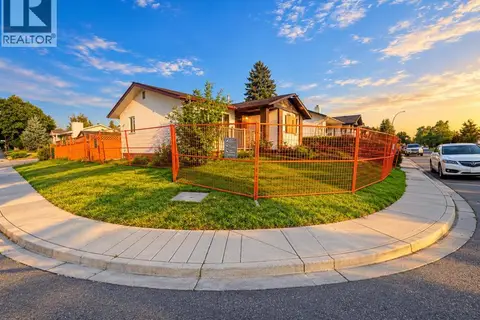 New
📷 3
$379,000
3 bd1 ba2 pk968 ft²
3040 Rundleside Drive NE
Rundle, Calgary
Basement suite
Detached · MLS® A2353909 · LPT Realty
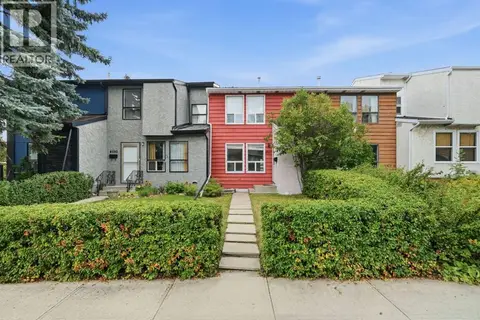 📷 35
$379,500
3 bd1 ba2 pk1136 ft²
6507 Huntsbay Road NW
Huntington Hills, Calgary
Att/Row/Townhouse · MLS® A2338280 · Century 21 Bamber Realty LTD.