15 Tuscany Summit Square NW
Tuscany, Calgary, AB, T3L0G1
Listed by CIR Realty
$380,000
- 2 bedrooms
- 3 bathrooms
- 2 parking
- 1147 sq ft
Listed 126 days ago · MLS® A2320613
About this home
Welcome to this immaculate CORNER UNIT Townhome, perfectly situated ADJACENT to a PARK in the highly sought-after family-friendly community of Tuscany. This property is ideal for first-time buyers, downsizers, or investors looking for a PRIME LOCATION! As you approach the home, you’ll be greeted by a SUNNY SOUTH facing PATIO, perfect for barbecuing and enjoying the outdoors. The thoughtfully designed open-concept main floor features soaring 9-foot ceilings, durable luxury vinyl plank flooring, and an abundance of windows that fill the space with natural light. The kitchen is a focal point with sleek modern cabinets, a classic subway tile backsplash, gorgeous quartz counters and upgraded stainless-steel appliances. The large kitchen island seamlessly opens to the spacious living room making it ideal for entertaining. Adjacent to this space is a well-sized dining room. A conveniently located powder room on the main floor adds to the functionality, making it ideal for guests. Upstairs, the generous primary bedroom boasts a walk-in closet that leads to a well-appointed 4-piece ensuite. An additional spacious bedroom and a 4-piece bathroom provides ample accommodation for family or guests, while the upper-level laundry and tech zone area offer added convenience. The unfinished basement presents a blank canvas for your creativity, allowing you to customize the space to your liking. Enjoy the benefits of 2 assigned parking stalls, peace of mind with Alberta New Home Warranty, energy efficiencies such as Hot water on Demand, having no neighbors on one side, the park right next door, and a sunny South exposure. This home is just steps away from extensive ravine pathways and is surrounded by excellent schools, parks, public transit, and the Tuscany Market, which features Sobey’s, Starbucks, and a variety of shops and services. With easy access to 12 Mile Coulee, off-leash areas, Lynx Ridge Golf Course, and the Tuscany LRT station, this location enhances your lifestyle while p roviding straightforward commuting options via Stoney Trail and Crowchild Trail. Don’t miss the opportunity to make this stunning home your own! View the virtual tour or schedule your private tour today. (id:66966)
Details
- Type
- Att/Row/Townhouse
- Size
- 1147 sq ft
- Basement
- Unfinished, Full
- Property tax
- $2,889 (2026)
- Maintenance fee
- $265/month
- Neighbourhood
- Tuscany
- Municipality
- Calgary
Interior
- Bedrooms
- 2 above ground
- Fireplace
- No
- Appliances
- Refrigerator, Dishwasher, Stove, Microwave Range Hood Combo, Washer & Dryer
- Flooring
- Carpeted, Vinyl Plank
Heating, cooling and services
- Heating
- Forced air, Natural gas
Building and exterior
- Year built
- 2019
- Exterior
- Wood frame
- Foundation
- Poured Concrete
- Outdoor
- Stone, Vinyl siding
Parking
- Total parking
- 2
Rooms
| Room | Level | Size | Features |
|---|---|---|---|
| 2pc Bathroom | Main level | 4.75 Ft x 5.83 Ft | |
| Dining room | Main level | 3.00 Ft x 7.58 Ft | |
| Foyer | Main level | 7.00 Ft x 8.25 Ft | |
| Kitchen | Main level | 8.25 Ft x 14.58 Ft | |
| Living room | Main level | 14.25 Ft x 14.58 Ft | |
| 4pc Bathroom | Second level | 4.92 Ft x 10.00 Ft | |
| 4pc Bathroom | Second level | 4.92 Ft x 10.75 Ft | |
| Bedroom | Second level | 9.33 Ft x 12.58 Ft | |
| Primary Bedroom | Second level | 11.67 Ft x 12.58 Ft |
Location
Location is approximate. See nearby homes on the map
Listed by CIR Realty.

REALTOR®, REALTORS®, and the REALTOR® logo are certification marks that are owned by REALTOR® Canada Inc. and licensed exclusively to The Canadian Real Estate Association (CREA). These certification marks identify real estate professionals who are members of CREA and who must abide by CREA’s By-Laws, Rules, and the REALTOR® Code. The MLS® trademark and the MLS® logo are owned by CREA and identify the professional real estate services provided by members of CREA.
The information contained on this site is based in whole or in part on information that is provided by members of The Canadian Real Estate Association, who are responsible for its accuracy. CREA reproduces and distributes this information as a service for its members and assumes no responsibility for its accuracy.
Similar homes nearby
See more in Calgary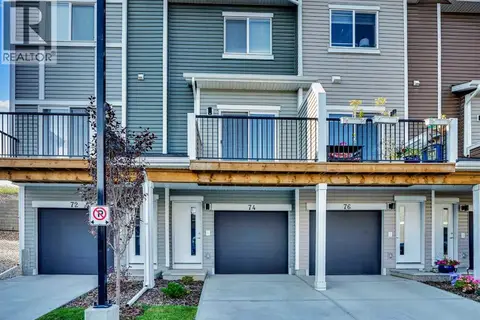 📷 33
$449,900
2 bd2 ba3 pk1257 ft²
74 Tuscany Summit Square NW
Tuscany, Calgary
Att/Row/Townhouse · MLS® A2349804 · Real Estate Professionals Inc.

$380,000
358 Saddlecrest Circle NE
Saddle Ridge, Calgary
Vacant Land · MLS® A2313627 · URBAN-REALTY.ca
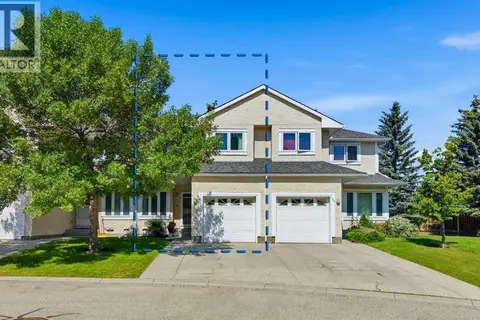 📷 44
$380,000
3 bd4 ba2 pk1497 ft²
92, 388 Sandarac Drive NW
Sandstone Valley, Calgary
Att/Row/Townhouse · MLS® A2328806 · Real Broker
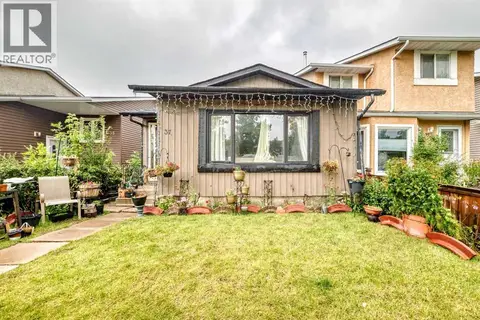 📷 50
$380,000
3 bd2 ba1 pk1093 ft²
37 Falton Drive NE
Falconridge, Calgary
Basement suiteMultiplex
Duplex · MLS® A2344550 · URBAN-REALTY.ca
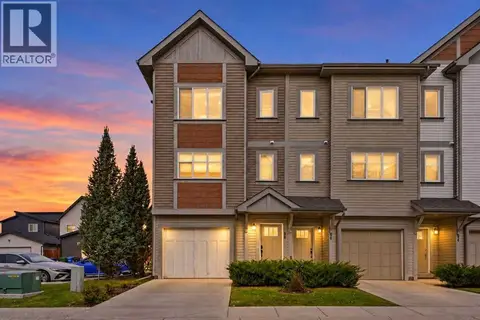 📷 48
$379,999
3 bd3 ba2 pk1714 ft²
98 Copperstone Common SE
Copperfield, Calgary
Att/Row/Townhouse · MLS® A2349670 · D Gees Realty Inc.
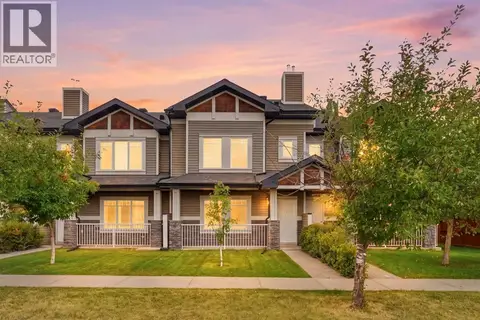 📷 37
$379,900
3 bd3 ba1 pk1256 ft²
149 Prestwick Villas SE
McKenzie Towne, Calgary
Att/Row/Townhouse · MLS® A2335645 · eXp Realty
 📷 43
$379,900
2 bd2 ba1 pk819 ft²
4227 49 Street NE
Whitehorn, Calgary
Basement suite
Detached · MLS® A2336973 · Royal LePage Benchmark
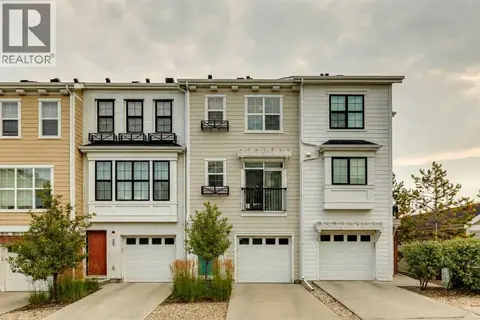 📷 40
$379,900
2 bd3 ba3 pk1367 ft²
206 Nolanfield Villas NW
Nolan Hill, Calgary
Att/Row/Townhouse · MLS® A2338860 · Century 21 Bamber Realty LTD.