91 PEARL Street N
Strathcona, Hamilton, L8R2Z2
Listed by RE/MAX Escarpment Realty Inc.
$550,000
- 3 bedrooms
- 2 bathrooms
- 2056 sq ft
Listed 194 days ago · MLS® 40819336
About this home
Spacious 3-bedroom, 2-bathroom bungalow at 91 Pearl Street North, offering a great blend of livability and potential. With a practical layout, bright principal rooms and a location second to none, it’s a great fit for families, first-time buyers & down sizers alike.While the interior has a more classic feel, this home has been well loved & maintained with key updates to the roof, A/C, windows & stucco exterior over the years. Providing peace of mind. The backyard features a concrete patio and a large yard with a garden—perfect for relaxing, gardening, or entertaining.Located just minutes from Locke Street, James Street North, Hess Village, and Bayfront Park, enjoy easy access to Hamilton’s best dining, cafés, shops, waterfront trails, and green space, along with nearby parks, schools, transit & quick Hwy access.Fantastic opportunity for buyers looking to add value over time! RSA (id:66966)
Details
- Type
- Detached
- Style
- Bungalow
- Size
- 2056 sq ft
- Basement
- Partially finished, Full
- Property tax
- $4,955
- Neighbourhood
- Strathcona
- Municipality
- Hamilton
Interior
- Bedrooms
- 3 above ground
- Fireplace
- No
- Appliances
- Washer, Refrigerator, Range - Gas, Dishwasher, Stove, Dryer, Freezer, Window Coverings
Heating, cooling and services
- Heating
- Forced air, Natural gas
- Air conditioning
- Central air conditioning
- Water and sewer
- Municipal sewage system
Building and exterior
- Style
- Bungalow
- Foundation
- Block
- Outdoor
- Stucco
Rooms
| Room | Level | Size | Features |
|---|---|---|---|
| Cold room | Basement | ||
| 3pc Bathroom | Basement | ||
| Laundry room | Basement | ||
| Eat in kitchen | Basement | 11'0'' x 23'0'' | |
| 5pc Bathroom | Main level | 6'0'' x 10'0'' | |
| Bedroom | Main level | 9'0'' x 10'0'' | |
| Bedroom | Main level | 10'0'' x 10'0'' | |
| Primary Bedroom | Main level | 11'10'' x 13'0'' | |
| Kitchen | Main level | 10'0'' x 12'0'' | |
| Family room | Main level | 13'0'' x 16'0'' |
Location
Location is approximate. See nearby homes on the map
Listed by RE/MAX Escarpment Realty Inc..

REALTOR®, REALTORS®, and the REALTOR® logo are certification marks that are owned by REALTOR® Canada Inc. and licensed exclusively to The Canadian Real Estate Association (CREA). These certification marks identify real estate professionals who are members of CREA and who must abide by CREA’s By-Laws, Rules, and the REALTOR® Code. The MLS® trademark and the MLS® logo are owned by CREA and identify the professional real estate services provided by members of CREA.
The information contained on this site is based in whole or in part on information that is provided by members of The Canadian Real Estate Association, who are responsible for its accuracy. CREA reproduces and distributes this information as a service for its members and assumes no responsibility for its accuracy.
Similar homes nearby
See more in Hamilton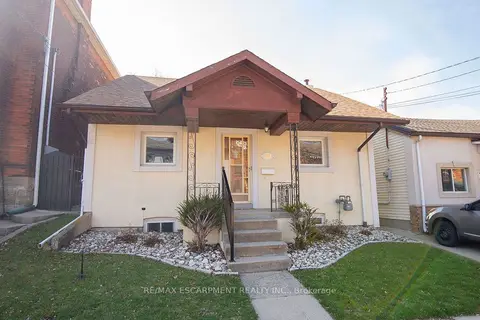 📷 29
$550,000
≈ $2,408/mo mortgage · 20% down
3 bd2 ba5000 + ft²
91 Pearl Street N
Strathcona, Hamilton
Basement suiteWaterfrontGO station 1.3 km
Detached · MLS® X12981526 · RE/MAX ESCARPMENT REALTY INC.
 📷 20
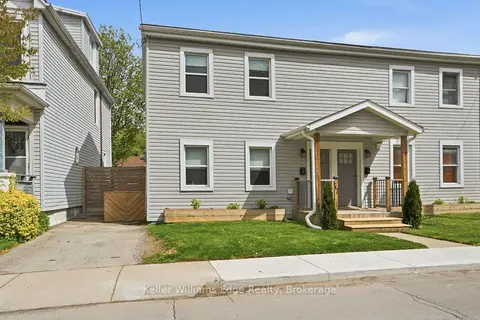
$524,900
Reduced $25,000 (↓ 5%)
≈ $2,299/mo mortgage · 20% down
2 bd2 ba1 pk1100-1500 ft²
47 New Street
Strathcona, Hamilton
GO station 1.7 kmWalkableSchool 5 min walk
Semi-Detached · MLS® X13558282 · Keller Williams Edge Realty
 📷 40
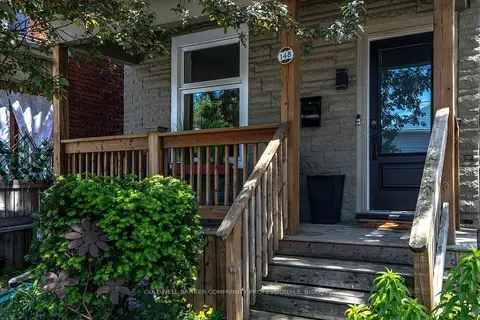
$599,999
≈ $2,627/mo mortgage · 20% down
3 bd1 ba1100-1500 ft²
148 Dundurn Street N
Strathcona, Hamilton
WaterfrontGO station 1.6 kmWalkable
Detached · MLS® X13767690 · COLDWELL BANKER COMMUNITY PROFESSIONALS
 📷 40
$599,999
3 bd1 ba1263 ft²
148 DUNDURN Street N
Strathcona, Hamilton
Waterfront
Detached · MLS® 40862172 · Coldwell Banker Community Professionals
 📷 13
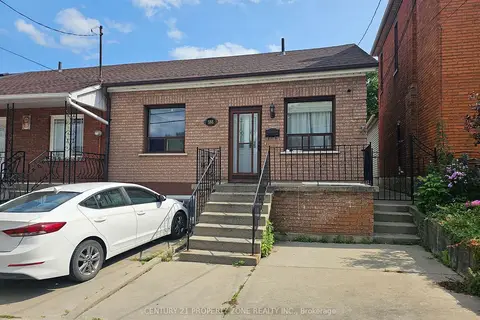
$499,999
≈ $2,189/mo mortgage · 20% down
3+1 bd3 ba1 pk700-1100 ft²
188 Hess Street N
Strathcona, Hamilton
Basement suiteGO station 0.7 kmWalkable
Att/Row/Townhouse · MLS® X13835158 · CENTURY 21 PROPERTY ZONE REALTY INC.
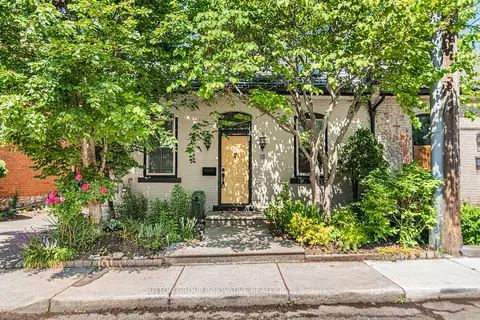 📷 32🎥 Tour
$489,900
Reduced $30,000 (↓ 6%)
≈ $2,145/mo mortgage · 20% down
2 bd1 ba2 pk700-1100 ft²
18 Pearl Street S
Strathcona, Hamilton
GO station 1.3 kmWalkableSchool 6 min walk
Semi-Detached · MLS® X13450992 · SUTTON GROUP INNOVATIVE REALTY INC.
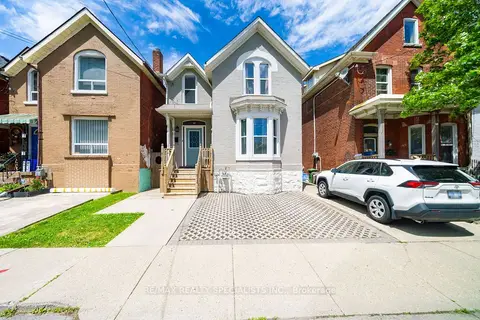 📷 32
$639,000
≈ $2,798/mo mortgage · 20% down
3 bd2 ba1 pk1500-2000 ft²
43 Oxford Street
Strathcona, Hamilton
WaterfrontGO station 1.0 kmWalkable
Detached · MLS® X13774596 · RE/MAX REALTY SPECIALISTS INC.
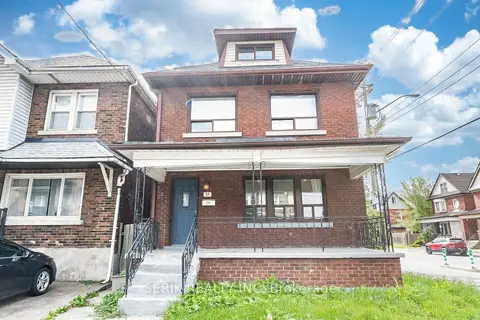 📷 49
$550,000
≈ $2,408/mo mortgage · 20% down
4 bd2 ba2 pk1100-1500 ft²
35 Chestnut Avenue
Gibson, Hamilton
Basement suiteGO station 2.4 kmWalkable
Detached · MLS® X13743264 · SERIK REALTY INC