43 Oxford Street
Strathcona, Hamilton, L8R 2W9
$639,000
- 3 bedrooms
- 2 bathrooms
- 1 parking
- 1500-2000 sq ft
Listed 39 days ago · MLS® X13774596
About this home
Welcome to 43 Oxford Street, where timeless character meets modern updates in this Victorian Style home come together in one of Hamilton's most sought-after family-friendly neighbourhoods. This charming 3 Bedroom, 2 Bathroom home showcases beautiful original details, including hardwood floors, open concept living and a curved staircase that speaks to its rich heritage. The bright, updated kitchen (20/21) features quartzite countertops, stainless steel appliances, and abundant natural light flowing through newer windows and sliding glass doors (20/21). Walkout to the private landscaped backyard. Upstairs offers three spacious bedrooms and a full bathroom, while the lower level adds a second bathroom, laundry area, and plenty of storage. Step outside to your own private backyard retreat-perfect for relaxing, entertaining, or enjoying quiet evenings in the city. Ideally located within walking distance to schools, parks, West Harbour GO Station, Dundurn Castle, and the Hamilton Harbour waterfront trail. With easy access to the 403 and QEW, commuting is effortless. A rare opportunity to own a character-filled home in a vibrant, walkable community.
Details
- Type
- Detached
- Style
- 2-Storey
- Size
- 1500-2000 sq ft
- Lot
- 25 × 90.55 ft
- Basement
- Full
- Garage
- None
- Kitchens
- 1
- Property tax
- $4,552 (2026)
- Neighbourhood
- Strathcona
- Municipality
- Hamilton
- Price per sq ft
- $365 (31% below detached houses in Hamilton, $533)
Interior
- Bedrooms
- 3 above ground
- Bathrooms
- 1 × 4-piece (upper), 1 × 3-piece (basement)
- Rooms
- 7 above ground
- Family room or den
- Yes
- Fireplace
- No
Heating, cooling and services
- Heating
- Fan Coil, Gas
- Air conditioning
- Central Air
- Water and sewer
- Sewer
Building and exterior
- Style
- 2-Storey
- Exterior
- Brick
- Roof
- Asphalt Shingle
- Foundation
- Concrete Block, Stone
- Faces
- East
Parking
- Total parking
- 1
- Driveway and parking
- Private
Lot
- Size
- 25 × 90.55 ft
More
- Possession
- TBD
- Nearby
- Fenced Yard, Hospital, Park, Public Transit, School, Library
- Cross street
- Oxford St & York Blvd
Rooms
| Room | Level | Size | Features |
|---|---|---|---|
| Living Room | Main | 3.56 × 4.62 m (11'8" × 15'2") | Hardwood Floor, Combined w/Dining, Window |
| Dining Room | Main | 3.05 × 4.27 m (10' × 14') | Hardwood Floor, Combined w/Living, Window |
| Den | Main | 2.72 × 4.27 m (8'11" × 14') | Hardwood Floor |
| Kitchen | Main | 3.56 × 5.61 m (11'8" × 18'5") | Modern Kitchen, W/O To Yard, Renovated |
| Primary Bedroom | Upper | 3.48 × 3.17 m (11'5" × 10'5") | Closet, Window |
| Bedroom 2 | Upper | 2.51 × 3.17 m (8'3" × 10'5") | Closet, Window |
| Bedroom 3 | Upper | 2.54 × 3.96 m (8'4" × 13') | Closet, Window |
History of this address
3 earlier listings at this address, with sold and leased prices. Create a free account or sign in to see them.
Location
Location is approximate. See nearby homes on the map
Recent sales nearby
See what similar homes within 1 km sold for in the last year. Create a free account or sign in to see them.
The neighbourhood
Getting around Very walkable
- 🚆 West Harbour GO15 min walk
Within a 10-minute walk: 15 grocery stores, 60 cafés and restaurants, 6 parks, 10 pharmacies. Nearest grocery: B & T Food (300 m). Nearest park: York Boulevard Parkette #3 (150 m).
Schools nearby
Elementary
- Hess Street Junior Public School
EQAO: Gr 6 reading 66%, math 38%4 min walk - Strathcona Junior Public School
EQAO: Gr 3 reading 94%, math 72%9 min walk - Central Junior Public School
EQAO: Gr 3 reading 41%, math 48%1.2 km - Bennetto Elementary School
EQAO: Gr 6 reading 64%, math 19%1.4 km
Secondary
- Kanétskare Elementary School1.3 km
- École secondaire Georges- P.-Vanier French
EQAO: Gr 9 math 73%, literacy test 100%1.3 km - St. Charles Adult & Continuing Education Centre - Downtown Campus Catholic1.7 km
EQAO: share of students meeting the provincial standard (2024–25). Ontario average: Gr 6 reading 86%, math 51%; Gr 9 math 55%; literacy test 83%.
Closest schools, not school zones. Check which school serves this address with the school board before relying on it.
Who lives here postal area L8R
- Owners / renters
- 32% / 68%
- Median household income
- $53,600
- Average age
- 42
- Children under 15
- 13%
- Homes
- 19% detached, 50% high-rise
- Commute by transit
- 17%
- Population
- 11,651
Languages spoken most at home besides English: Somali 2.1%, Vietnamese 2.1%, Arabic 2%, Spanish 1.6%.
Safety
Crime Severity Index for Hamilton police: 62 vs 57 for Ontario (2025).
Police-reported figures for the whole police service area, not this street. Rates use the area’s resident population.
Distances are approximate. Places © OpenStreetMap contributors. Neighbourhood figures: Statistics Canada, 2021 Census. School results: EQAO via Ontario Data Catalogue (Open Government Licence – Ontario). Crime Severity Index: Statistics Canada.
Living here
Commute
To downtown Hamilton: 1 km. Transit times · Driving times
Noise Nothing major nearby
No highway within 500 m, rail line within 300 m, or airport flight path nearby.
Distances from the map, not noise measurements. Visit at rush hour to judge for yourself.
Internet High-speed
50/10 Mbps or faster available here by cable, fibre or DSL (the federal high-speed target).
From the federal broadband map. Check exact speeds and providers for the address.
Short-term rentals
Only in your principal residence, with a City business licence (since December 2023).
Roads, rail, airports and planned stations © OpenStreetMap contributors. Internet: Innovation, Science and Economic Development Canada, National Broadband Data.
Listed by RE/MAX REALTY SPECIALISTS INC..
Listing information provided by PropTx Innovations Inc. and TRREB; deemed reliable but not guaranteed accurate by PropTx.
Similar homes nearby
See more in Hamilton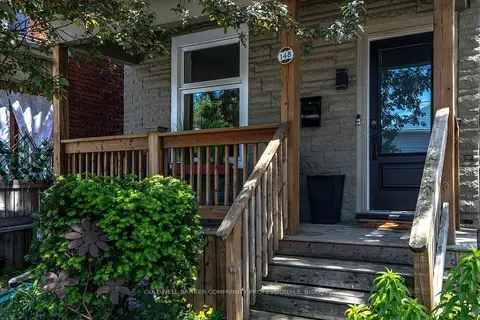
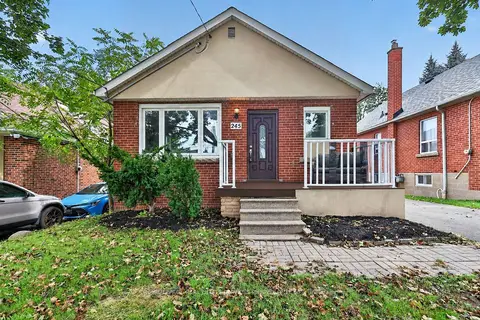
$599,999
3 bd1 ba1100-1500 ft²
148 Dundurn Street N
Strathcona, Hamilton
Detached · MLS® X13767690 · COLDWELL BANKER COMMUNITY PROFESSIONALS
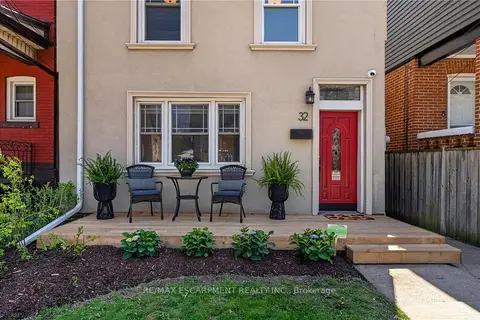
$699,900
3 bd2 ba1100-1500 ft²
32 Magill Street
Strathcona, Hamilton
Detached · MLS® X13761754 · RE/MAX ESCARPMENT REALTY INC.
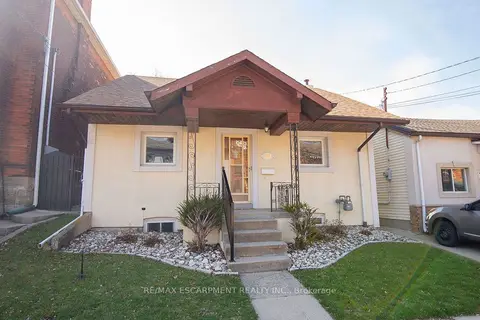
$550,000
Reduced $74,900
3 bd2 ba5000 + ft²
91 Pearl Street N
Strathcona, Hamilton
Detached · MLS® X12981526 · RE/MAX ESCARPMENT REALTY INC.
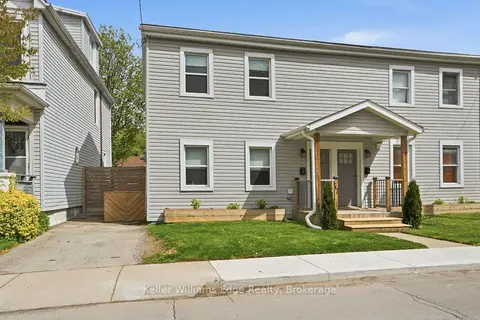
$524,900
Reduced $25,000
2 bd2 ba1 pk1100-1500 ft²
47 New Street
Strathcona, Hamilton
Semi-Detached · MLS® X13558282 · Keller Williams Edge Realty
$639,000
Reduced $20,000
3+2 bd2 ba4 pk700-1100 ft²
245 Glenholme Avenue
Glenview, Hamilton
Detached · MLS® X13755746 · ROYAL LEPAGE REAL ESTATE SERVICES PHINNEY REAL EST
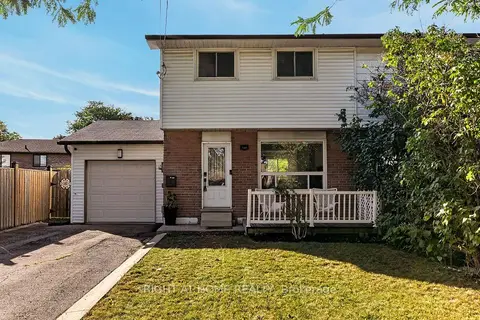
$639,000
3 bd3 ba6 pk1100-1500 ft²
168 Berkindale Drive
Riverdale, Hamilton
Semi-Detached · MLS® X13781686 · RIGHT AT HOME REALTY
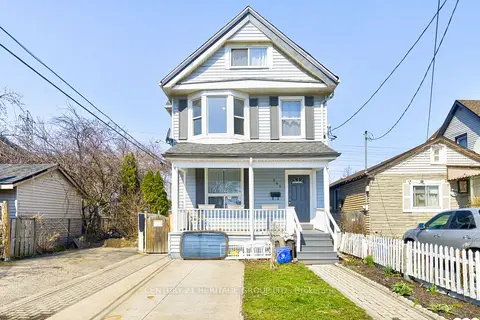
$639,000
4+1 bd4 ba1 pk1500-2000 ft²
243 Gibson Avenue
Gibson, Hamilton
Detached · MLS® X13811084 · CENTURY 21 HERITAGE GROUP LTD.
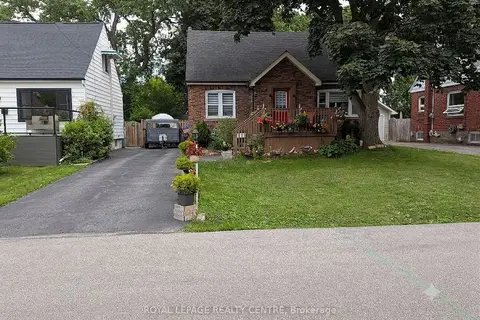
$639,900
Reduced $30,000
3+1 bd2 ba3 pk1100-1500 ft²
114 First Street N
Stoney Creek, Hamilton
Detached · MLS® X13466704 · ROYAL LEPAGE REALTY CENTRE