32 Magill Street
Strathcona, Hamilton, L8R 2Y5
$699,900
- 3 bedrooms
- 2 bathrooms
- 0 parking
- 1100-1500 sq ft
Listed 40 days ago · MLS® X13761754
About this home
Stylishly Updated Home in the Heart of Strathcona! Welcome to 32 Magill Street - a thoughtfully renovated home, where modern comfort and timeless character come together. The entire home has been carefully refreshed, creating inviting, functional spaces designed for everyday living and entertaining. At the heart of the home is a spacious, renovated kitchen-a true highlight for anyone who loves to cook. With ample room to prepare meals, entertain, and gather with family and friends, it's a space that is as practical as it is inviting. Upstairs, the spa-inspired bathroom offers a luxurious retreat, complete with heated floors for an added touch of warmth and comfort. Outside, a private backyard and lush garden provide a peaceful extension of the living space-perfect for morning coffee, al fresco dining, entertaining, or unwinding at the end of the day. Located in the highly desirable neighbourhood of Strathcona, this home offers an enviable urban lifestyle. You're just steps from Locke Street and James North Village, surrounded by an exceptional selection of cafes, restaurants, shops, galleries, and local amenities. For those who enjoy the outdoors, Dundurn Castle Park, Pier 4, Victoria Park, and numerous other parks and green spaces are all close at hand. And with West Harbour GO Station just steps away, commuting and exploring beyond the neighbourhood couldn't be easier. A special home in an exceptional location, offering the ideal combination of style, comfort, outdoor living, and city convenience.
Details
- Type
- Detached
- Style
- 2-Storey
- Age
- 100+ years
- Size
- 1100-1500 sq ft
- Lot
- 25 × 111 ft
- Basement
- Full, Unfinished
- Garage
- None
- Kitchens
- 1
- Property tax
- $4,765 (2025)
- Neighbourhood
- Strathcona
- Municipality
- Hamilton
- Price per sq ft
- $538 (about the same as detached houses in Hamilton)
Interior
- Bedrooms
- 3 above ground
- Bathrooms
- 1 × 4-piece (main), 1 × 3-piece (second)
- Rooms
- 7 above ground
- Family room or den
- Yes
- Fireplace
- No
- Features
- Separate Hydro Meter
Heating, cooling and services
- Heating
- Forced Air, Gas
- Air conditioning
- Central Air
- Water and sewer
- Sewer
Building and exterior
- Style
- 2-Storey
- Exterior
- Stucco (Plaster)
- Roof
- Metal
- Foundation
- Stone
- Age
- 100+
- Faces
- East
- Outdoor
- Deck, Landscaped, Year Round Living, Fence - Full, Shed
Parking
- Driveway and parking
- Street Only
Lot
- Size
- 25 × 111 ft (rectangular)
- Acreage
- < .50
More
- Possession
- 60-89 days
- Nearby
- Fenced Yard, Greenbelt/Conservation, Library, Park, Public Transit, School
- Cross street
- York Blvd
Rooms
| Room | Level | Size | Features |
|---|---|---|---|
| Foyer | Main | 2.34 × 1.27 m (7'8" × 4'2") | |
| Living Room | Main | 4.22 × 3.33 m (13'10" × 10'11") | |
| Dining Room | Main | 4.04 × 2.82 m (13'3" × 9'3") | |
| Kitchen | Main | 4.78 × 4.04 m (15'8" × 13'3") | |
| Family Room | Main | 4.04 × 1.73 m (13'3" × 5'8") | |
| Bathroom | Main | 4.04 × 3.48 m (13'3" × 11'5") | 4 Pc Bath |
| Primary Bedroom | Second | 3.38 × 2.41 m (11'1" × 7'11") | |
| Bedroom 2 | Second | 3.84 × 2.62 m (12'7" × 8'7") | |
| Bedroom 3 | Second | 3.84 × 2.84 m (12'7" × 9'4") | |
| Bathroom | Second | 3.78 × 1.57 m (12'5" × 5'2") | 3 Pc Bath |
| Laundry | Basement | 5.05 × 3.91 m (16'7" × 12'10") | |
| Utility Room | Basement | 6.88 × 4.8 m (22'7" × 15'9") |
History of this address
5 earlier listings at this address, with sold and leased prices. Create a free account or sign in to see them.
Location
Location is approximate. See nearby homes on the map
Recent sales nearby
See what similar homes within 1 km sold for in the last year. Create a free account or sign in to see them.
The neighbourhood
Getting around Very walkable
- 🚆 West Harbour GO17 min walk
Within a 10-minute walk: 8 grocery stores, 38 cafés and restaurants, 7 parks, 7 pharmacies. Nearest grocery: Strathcona Market (250 m). Nearest park: York Boulevard Parkette #3 (200 m).
Schools nearby
Elementary
- Hess Street Junior Public School
EQAO: Gr 6 reading 66%, math 38%5 min walk - Strathcona Junior Public School
EQAO: Gr 3 reading 94%, math 72%7 min walk - Central Junior Public School
EQAO: Gr 3 reading 41%, math 48%1.3 km - Bennetto Elementary School
EQAO: Gr 6 reading 64%, math 19%1.5 km
Secondary
- École secondaire Georges- P.-Vanier French
EQAO: Gr 9 math 73%, literacy test 100%1.2 km - Kanétskare Elementary School1.3 km
- St. Charles Adult & Continuing Education Centre - Downtown Campus Catholic1.8 km
EQAO: share of students meeting the provincial standard (2024–25). Ontario average: Gr 6 reading 86%, math 51%; Gr 9 math 55%; literacy test 83%.
Closest schools, not school zones. Check which school serves this address with the school board before relying on it.
Who lives here postal area L8R
- Owners / renters
- 32% / 68%
- Median household income
- $53,600
- Average age
- 42
- Children under 15
- 13%
- Homes
- 19% detached, 50% high-rise
- Commute by transit
- 17%
- Population
- 11,651
Languages spoken most at home besides English: Somali 2.1%, Vietnamese 2.1%, Arabic 2%, Spanish 1.6%.
Safety
Crime Severity Index for Hamilton police: 62 vs 57 for Ontario (2025).
Police-reported figures for the whole police service area, not this street. Rates use the area’s resident population.
Distances are approximate. Places © OpenStreetMap contributors. Neighbourhood figures: Statistics Canada, 2021 Census. School results: EQAO via Ontario Data Catalogue (Open Government Licence – Ontario). Crime Severity Index: Statistics Canada.
Living here
Commute
To downtown Hamilton: 1 km. Transit times · Driving times
Noise Nothing major nearby
No highway within 500 m, rail line within 300 m, or airport flight path nearby.
Distances from the map, not noise measurements. Visit at rush hour to judge for yourself.
Internet High-speed
50/10 Mbps or faster available here by cable, fibre or DSL (the federal high-speed target).
From the federal broadband map. Check exact speeds and providers for the address.
Short-term rentals
Only in your principal residence, with a City business licence (since December 2023).
Roads, rail, airports and planned stations © OpenStreetMap contributors. Internet: Innovation, Science and Economic Development Canada, National Broadband Data.
Listed by RE/MAX ESCARPMENT REALTY INC..
Listing information provided by PropTx Innovations Inc. and TRREB; deemed reliable but not guaranteed accurate by PropTx.
Similar homes nearby
See more in Hamilton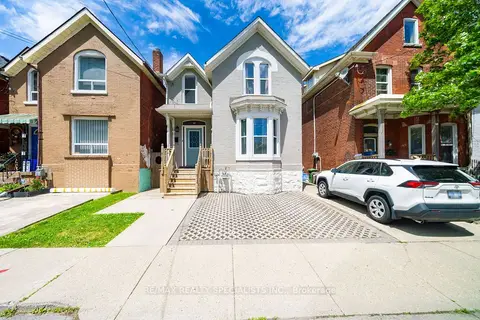
$639,000
3 bd2 ba1 pk1500-2000 ft²
43 Oxford Street
Strathcona, Hamilton
Detached · MLS® X13774596 · RE/MAX REALTY SPECIALISTS INC.
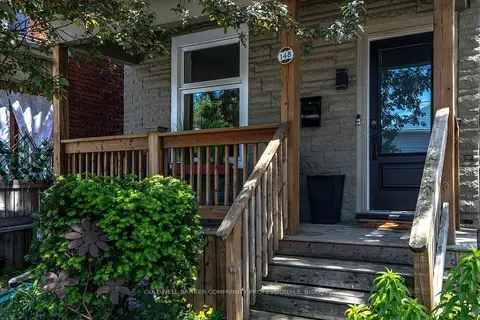
$599,999
3 bd1 ba1100-1500 ft²
148 Dundurn Street N
Strathcona, Hamilton
Detached · MLS® X13767690 · COLDWELL BANKER COMMUNITY PROFESSIONALS
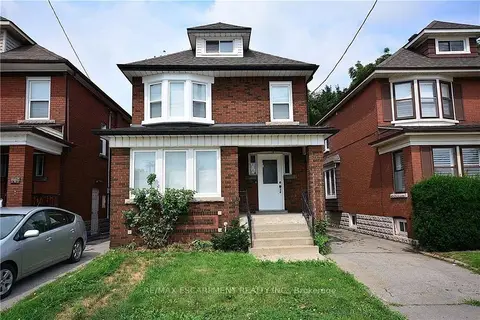
$699,900
Reduced $50,000
3 bd3 ba3 pk1100-1500 ft²
144 Ottawa Street S
Delta, Hamilton
Duplex · MLS® X13047010 · RE/MAX ESCARPMENT REALTY INC.
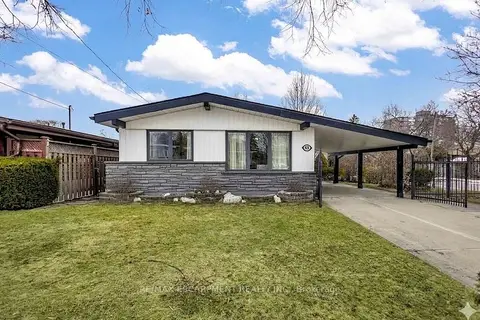
$699,900
3 bd2 ba4 pk700-1100 ft²
85 Ranchdale Drive
Thorner, Hamilton
Detached · MLS® X13054974 · RE/MAX ESCARPMENT REALTY INC.
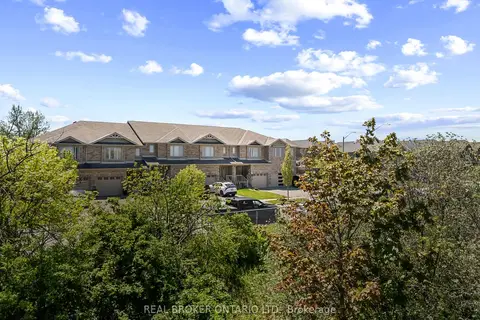
$699,900
3 bd4 ba2 pk1100-1500 ft²
138 Edenrock Drive
Stoney Creek Industrial, Hamilton
Att/Row/Townhouse · MLS® X13483024 · REAL BROKER ONTARIO LTD.
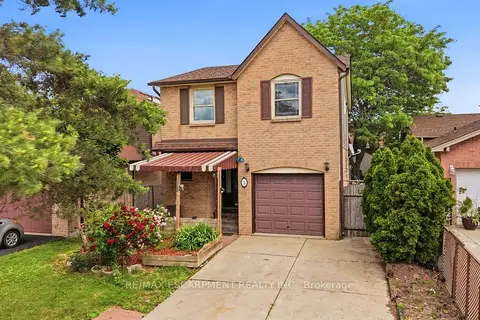
$699,900
3 bd3 ba3 pk1100-1500 ft²
3 Twinoaks Crescent
Stoney Creek Mountain, Hamilton
Detached · MLS® X13493060 · RE/MAX ESCARPMENT REALTY INC.
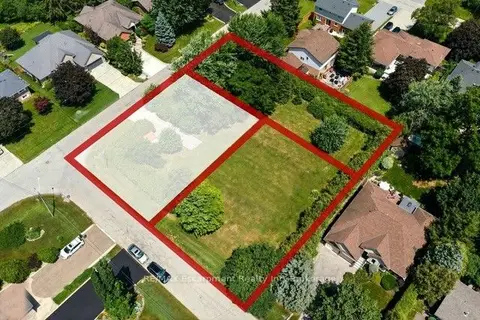
$699,900
Reduced $49,100
0 bd0 ba
1A Westview Crescent
Waterdown, Hamilton
Vacant Land · MLS® X13532526 · RE/MAX Escarpment Realty Inc
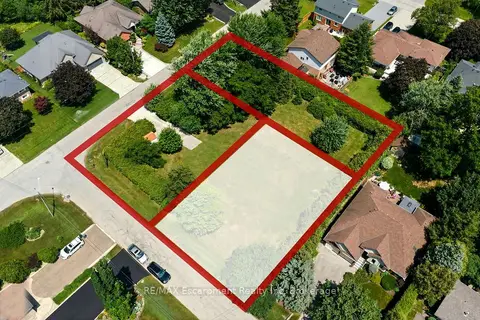
$699,900
Reduced $49,100
0 bd0 ba
1B Westview Crescent
Waterdown, Hamilton
Vacant Land · MLS® X13532556 · RE/MAX Escarpment Realty Inc