148 Dundurn Street N
Strathcona, Hamilton, L8R 3E8
$599,999
- 3 bedrooms
- 1 bathrooms
- 0 parking
- 1100-1500 sq ft
Listed 40 days ago · MLS® X13767690
About this home
Welcome to 148 Dundurn Street North, a beautifully updated century home in the heart of Strathcona, set across from the historic grounds of Dundurn Castle. This is a location that leaves little to be desired, pairing amenities, green space, and everyday walkability right outside your door. Inside, timeless character meets tasteful modern updates. Original trim and mouldings, a decorative ceiling medallion, and warm hardwood floors run throughout, while wide principal-room openings create an easy, open flow between the living and dining spaces. The showpiece is a stunning designer kitchen, finished with deep charcoal cabinetry, brass fixtures, quartz counters, a gas range, and a striking checkerboard floor, with a walk-out to the deck and private backyard beyond. Three bedrooms offer comfortable, light-filled space for family, guests, or a work-from-home setup, all served by a full bath. Out back, the private yard is the perfect urban retreat, ready for morning coffee, summer entertaining, or quiet evenings outdoors. Beyond the front door, the Strathcona lifestyle awaits, with parks, cafes, Locke Street, the waterfront, and quick highway and transit access all within reach. Character, design, and location, all at an affordable price-point.
Details
- Type
- Detached
- Style
- 2-Storey
- Age
- 100+ years
- Size
- 1100-1500 sq ft
- Lot
- 20 × 100 ft
- Basement
- Full, Unfinished
- Garage
- None
- Kitchens
- 1
- Property tax
- $4,282 (2026)
- Neighbourhood
- Strathcona
- Municipality
- Hamilton
- Price per sq ft
- $462 (13% below detached houses in Hamilton, $533)
Interior
- Bedrooms
- 3 above ground
- Bathrooms
- 1 × 4-piece (second)
- Rooms
- 7 above ground + 2 below
- Family room or den
- No
- Fireplace
- No
- Features
- Water Heater
Heating, cooling and services
- Heating
- Forced Air, Gas
- Air conditioning
- Central Air
- Water and sewer
- Sewer
Building and exterior
- Style
- 2-Storey
- Exterior
- Brick Veneer, Stone
- Roof
- Asphalt Shingle
- Foundation
- Stone
- Age
- 100+
- Faces
- West
- Outdoor
- Landscaped, Porch
Lot
- Size
- 20 × 100 ft
More
- Possession
- Flexible
- Nearby
- Park, Public Transit
- Cross street
- York Blvd and Dundurn St N
Rooms
| Room | Level | Size | Features |
|---|---|---|---|
| Living Room | Main | 3.71 × 4 m (12'2" × 13'1") | |
| Dining Room | Main | 3.2 × 3.5 m (10'6" × 11'6") | |
| Kitchen | Main | 3.42 × 3.71 m (11'3" × 12'2") | |
| Bedroom | Second | 4.7 × 3.3 m (15'5" × 10'10") | |
| Bedroom 2 | Second | 2.88 × 3.77 m (9'5" × 12'4") | |
| Bedroom 3 | Second | 3.1 × 2.23 m (10'2" × 7'4") | |
| Bathroom | Second | 2.2 × 2.38 m (7'3" × 7'10") | 4 Pc Bath |
| Laundry | Basement | 3.89 × 8.24 m (12'9" × 27') | |
| Utility Room | Basement | 2.77 × 2.65 m (9'1" × 8'8") |
History of this address
2 earlier listings at this address, with sold and leased prices. Create a free account or sign in to see them.
Location
Location is approximate. See nearby homes on the map
Recent sales nearby
See what similar homes within 1 km sold for in the last year. Create a free account or sign in to see them.
The neighbourhood
Getting around Very walkable
- 🚆 West Harbour GO1.6 km
Within a 10-minute walk: 3 grocery stores, 14 cafés and restaurants, 9 parks, 4 pharmacies. Nearest grocery: Strathcona Market (300 m). Nearest park: Tom Street Park (250 m).
Schools nearby
Elementary
- Strathcona Junior Public School
EQAO: Gr 3 reading 94%, math 72%5 min walk - Hess Street Junior Public School
EQAO: Gr 6 reading 66%, math 38%13 min walk - Cootes Paradise Elementary School
EQAO: Gr 3 reading 81%, math 60%1.4 km - Lyonsgate Montessori Private1.5 km
Secondary
- École secondaire Georges- P.-Vanier French
EQAO: Gr 9 math 73%, literacy test 100%12 min walk - Westdale Secondary School
EQAO: Gr 9 math 57%, literacy test 88%1.4 km - Kanétskare Elementary School1.5 km
EQAO: share of students meeting the provincial standard (2024–25). Ontario average: Gr 6 reading 86%, math 51%; Gr 9 math 55%; literacy test 83%.
Closest schools, not school zones. Check which school serves this address with the school board before relying on it.
Who lives here postal area L8R
- Owners / renters
- 32% / 68%
- Median household income
- $53,600
- Average age
- 42
- Children under 15
- 13%
- Homes
- 19% detached, 50% high-rise
- Commute by transit
- 17%
- Population
- 11,651
Languages spoken most at home besides English: Somali 2.1%, Vietnamese 2.1%, Arabic 2%, Spanish 1.6%.
Safety
Crime Severity Index for Hamilton police: 62 vs 57 for Ontario (2025).
Police-reported figures for the whole police service area, not this street. Rates use the area’s resident population.
Distances are approximate. Places © OpenStreetMap contributors. Neighbourhood figures: Statistics Canada, 2021 Census. School results: EQAO via Ontario Data Catalogue (Open Government Licence – Ontario). Crime Severity Index: Statistics Canada.
Living here
Commute
To downtown Hamilton: 2 km. Transit times · Driving times
Noise Nothing major nearby
No highway within 500 m, rail line within 300 m, or airport flight path nearby.
Distances from the map, not noise measurements. Visit at rush hour to judge for yourself.
Internet High-speed
50/10 Mbps or faster available here by cable, fibre or DSL (the federal high-speed target).
From the federal broadband map. Check exact speeds and providers for the address.
Short-term rentals
Only in your principal residence, with a City business licence (since December 2023).
Roads, rail, airports and planned stations © OpenStreetMap contributors. Internet: Innovation, Science and Economic Development Canada, National Broadband Data.
Listed by COLDWELL BANKER COMMUNITY PROFESSIONALS.
Listing information provided by PropTx Innovations Inc. and TRREB; deemed reliable but not guaranteed accurate by PropTx.
Similar homes nearby
See more in Hamilton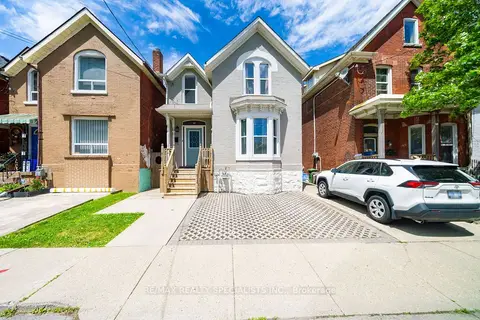
$639,000
3 bd2 ba1 pk1500-2000 ft²
43 Oxford Street
Strathcona, Hamilton
Detached · MLS® X13774596 · RE/MAX REALTY SPECIALISTS INC.
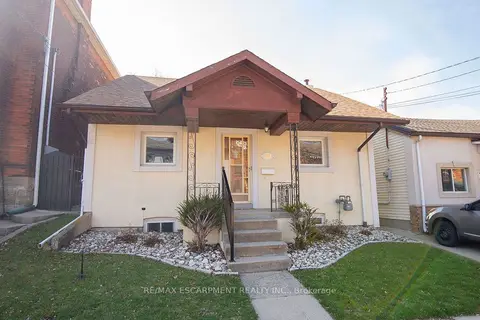
$550,000
Reduced $74,900
3 bd2 ba5000 + ft²
91 Pearl Street N
Strathcona, Hamilton
Detached · MLS® X12981526 · RE/MAX ESCARPMENT REALTY INC.
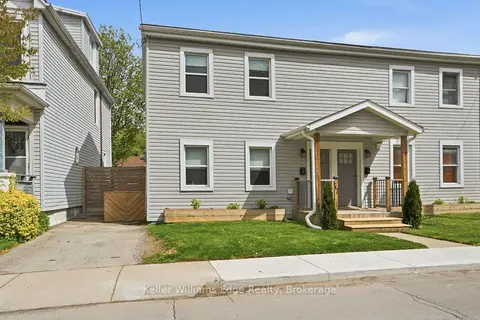
$524,900
Reduced $25,000
2 bd2 ba1 pk1100-1500 ft²
47 New Street
Strathcona, Hamilton
Semi-Detached · MLS® X13558282 · Keller Williams Edge Realty
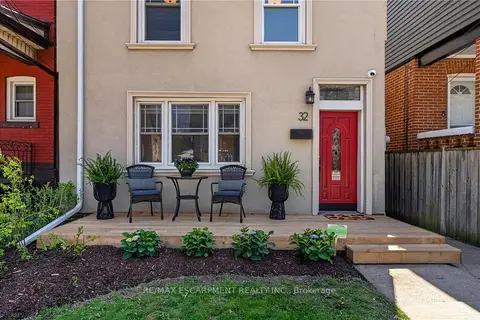
$699,900
3 bd2 ba1100-1500 ft²
32 Magill Street
Strathcona, Hamilton
Detached · MLS® X13761754 · RE/MAX ESCARPMENT REALTY INC.
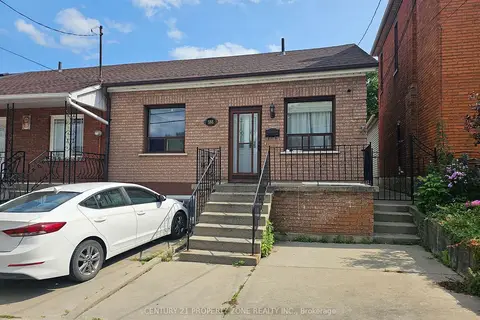
$499,999
3+1 bd3 ba1 pk700-1100 ft²
188 Hess Street N
Strathcona, Hamilton
Att/Row/Townhouse · MLS® X13835158 · CENTURY 21 PROPERTY ZONE REALTY INC.
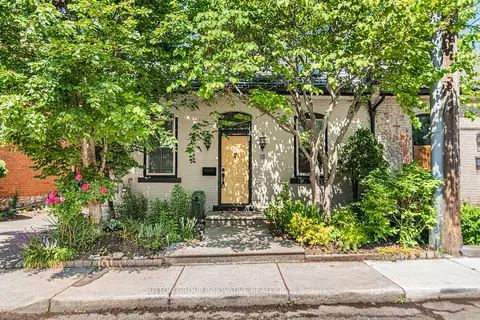
$489,900
Reduced $30,000
2 bd1 ba2 pk700-1100 ft²
18 Pearl Street S
Strathcona, Hamilton
Semi-Detached · MLS® X13450992 · SUTTON GROUP INNOVATIVE REALTY INC.
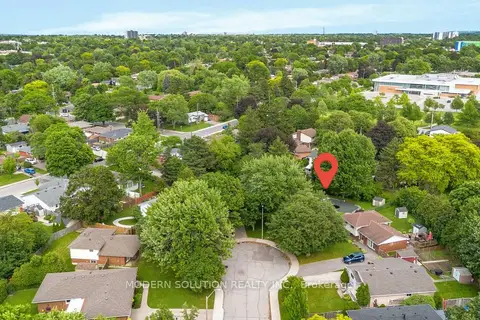
$599,999
Reduced $149,001
2+1 bd2 ba4 pk700-1100 ft²
108 Fassett Court
Rolston, Hamilton
Detached · MLS® X13480896 · MODERN SOLUTION REALTY INC.
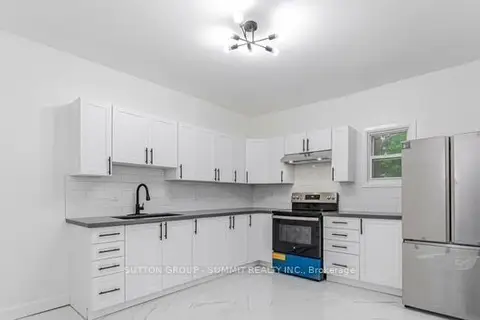
$599,999
4+1 bd2 ba3 pk1100-1500 ft²
439 Ferguson Avenue N
North End, Hamilton
Detached · MLS® X13655716 · SUTTON GROUP - SUMMIT REALTY INC.