188 Hess Street N
Strathcona, Hamilton, L8R 2T4
$499,999
- 3+1 bedrooms
- 3 bathrooms
- 1 parking
- 700-1100 sq ft
Listed 22 days ago · MLS® X13835158
About this home
Welcome to 188 Hess Street North, a bright corner-unit home in Hamilton's sought-after Strathcona neighbourhood. This versatile property features 3+1 bedrooms and 2 bathrooms, makingit ideal for families, investors, or anyone looking for additional income potential.One of the standout features is the two separate living spaces, each with its own laundry facilities, offering convenience and privacy for occupants. The finished lower level includes a kitchen, bedroom, bathroom, living area, and dedicated laundry, creating a flexible setup for extended family or potential rental use.Step outside to the backyard, where you'll find a solid concrete shed with alley access and exciting future ADU potential, subject to city approvals. Located just minutes from downtown Hamilton, GO Transit, and Highway 403, this property offers flexibility, convenience, andlong-term value. Don't miss your chance to own this unique opportunity in one of Hamilton's growing neighbourhoods.
Details
- Type
- Att/Row/Townhouse
- Style
- Bungalow
- Size
- 700-1100 sq ft
- Lot
- 28.58 × 105.45 ft
- Basement
- Finished, Full, Separate Entrance
- Garage
- None
- Kitchens
- 2
- Property tax
- $3,752 (2026)
- Neighbourhood
- Strathcona
- Municipality
- Hamilton
- Price per sq ft
- $556 (29% above freehold townhouses in Hamilton, $431)
Interior
- Bedrooms
- 3 above ground + 1 below
- Bathrooms
- 1 × 3-piece (ground), 2 × 3-piece (basement)
- Kitchens
- 2 (1 below ground)
- Rooms
- 6 above ground + 4 below
- Family room or den
- Yes
- Fireplace
- No
- Features
- In-Law Suite
Heating, cooling and services
- Heating
- Forced Air, Gas
- Air conditioning
- Central Air
- Water and sewer
- Sewer
Building and exterior
- Style
- Bungalow
- Exterior
- Brick
- Roof
- Asphalt Shingle
- Faces
- East
Parking
- Total parking
- 1
- Driveway and parking
- Private
Lot
- Size
- 28.58 × 105.45 ft
- Acreage
- < .50
More
- Possession
- Flexible
- Cross street
- York Blvd and Hess St N
Rooms
| Room | Level | Size | Features |
|---|---|---|---|
| Primary Bedroom | Main | 3.45 × 3.9 m (11'4" × 12'10") | |
| Bedroom 2 | Main | 2.38 × 1.5 m (7'10" × 4'11") | |
| Bedroom 3 | Main | 2.96 × 2.25 m (9'9" × 7'5") | |
| Kitchen | Main | 4.05 × 3.25 m (13'3" × 10'8") | |
| Living Room | Main | 3.5 × 4.5 m (11'6" × 14'9") | |
| Bathroom | Main | 2.16 × 1.25 m (7'1" × 4'1") | |
| Recreation | Basement | 3.65 × 2.7 m (12' × 8'10") | 4 Pc Bath |
| Kitchen | Basement | 3.65 × 2.5 m (12' × 8'2") | 3 Pc Bath |
| Bedroom | Basement | 5.1 × 3.96 m (16'9" × 13') | |
| Other | Basement | 2.59 × 2.11 m (8'6" × 6'11") | |
| Bedroom | Basement | 3.3 × 3 m (10'10" × 9'10") |
History of this address
4 earlier listings at this address, with sold and leased prices. Create a free account or sign in to see them.
Location
Location is approximate. See nearby homes on the map
Recent sales nearby
See what similar homes within 1 km sold for in the last year. Create a free account or sign in to see them.
The neighbourhood
Getting around Very walkable
- 🚆 West Harbour GO11 min walk
Within a 10-minute walk: 16 grocery stores, 83 cafés and restaurants, 8 parks, 11 pharmacies. Nearest grocery: Somali Market (400 m). Nearest park: Central Park (200 m).
Schools nearby
Elementary
- Hess Street Junior Public School
EQAO: Gr 6 reading 66%, math 38%4 min walk - Strathcona Junior Public School
EQAO: Gr 3 reading 94%, math 72%13 min walk - Bennetto Elementary School
EQAO: Gr 6 reading 64%, math 19%17 min walk - Central Junior Public School
EQAO: Gr 3 reading 41%, math 48%1.2 km
Secondary
- Kanétskare Elementary School1.4 km
- St. Charles Adult & Continuing Education Centre - Downtown Campus Catholic1.6 km
- École secondaire Georges- P.-Vanier French
EQAO: Gr 9 math 73%, literacy test 100%1.6 km
EQAO: share of students meeting the provincial standard (2024–25). Ontario average: Gr 6 reading 86%, math 51%; Gr 9 math 55%; literacy test 83%.
Closest schools, not school zones. Check which school serves this address with the school board before relying on it.
Who lives here postal area L8R
- Owners / renters
- 32% / 68%
- Median household income
- $53,600
- Average age
- 42
- Children under 15
- 13%
- Homes
- 19% detached, 50% high-rise
- Commute by transit
- 17%
- Population
- 11,651
Languages spoken most at home besides English: Somali 2.1%, Vietnamese 2.1%, Arabic 2%, Spanish 1.6%.
Safety
Crime Severity Index for Hamilton police: 62 vs 57 for Ontario (2025).
Police-reported figures for the whole police service area, not this street. Rates use the area’s resident population.
Distances are approximate. Places © OpenStreetMap contributors. Neighbourhood figures: Statistics Canada, 2021 Census. School results: EQAO via Ontario Data Catalogue (Open Government Licence – Ontario). Crime Severity Index: Statistics Canada.
Living here
Commute
To downtown Hamilton: 1 km. Transit times · Driving times
Noise Nothing major nearby
No highway within 500 m, rail line within 300 m, or airport flight path nearby.
Distances from the map, not noise measurements. Visit at rush hour to judge for yourself.
Internet High-speed
50/10 Mbps or faster available here by cable, fibre or DSL (the federal high-speed target).
From the federal broadband map. Check exact speeds and providers for the address.
Short-term rentals
Only in your principal residence, with a City business licence (since December 2023).
Roads, rail, airports and planned stations © OpenStreetMap contributors. Internet: Innovation, Science and Economic Development Canada, National Broadband Data.
Listed by CENTURY 21 PROPERTY ZONE REALTY INC..
Listing information provided by PropTx Innovations Inc. and TRREB; deemed reliable but not guaranteed accurate by PropTx.
Similar homes nearby
See more in Hamilton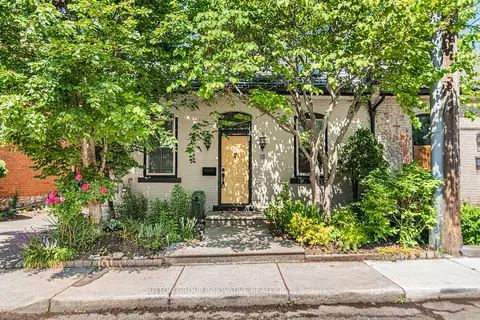
$489,900
Reduced $30,000
2 bd1 ba2 pk700-1100 ft²
18 Pearl Street S
Strathcona, Hamilton
Semi-Detached · MLS® X13450992 · SUTTON GROUP INNOVATIVE REALTY INC.
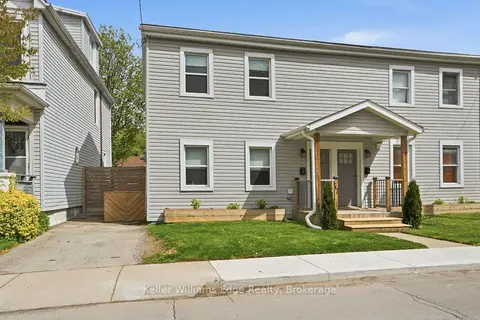
$524,900
Reduced $25,000
2 bd2 ba1 pk1100-1500 ft²
47 New Street
Strathcona, Hamilton
Semi-Detached · MLS® X13558282 · Keller Williams Edge Realty
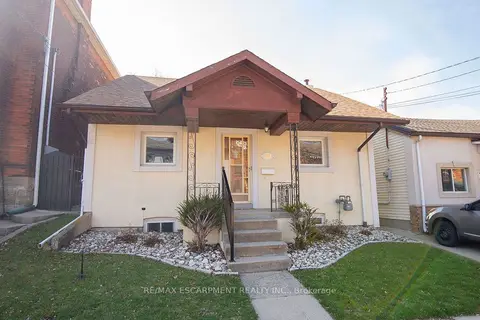
$550,000
3 bd2 ba5000 + ft²
91 Pearl Street N
Strathcona, Hamilton
Detached · MLS® X12981526 · RE/MAX ESCARPMENT REALTY INC.
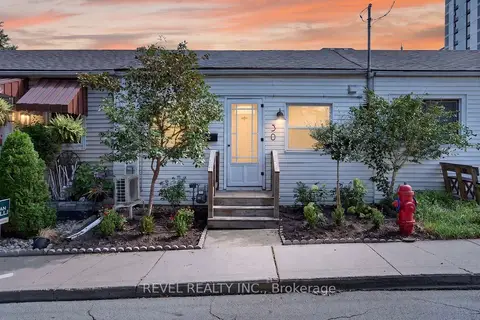
$414,900
2 bd1 ba< 700 ft²
30 Ray Street N
Strathcona, Hamilton
Att/Row/Townhouse · MLS® X13847018 · REVEL REALTY INC.
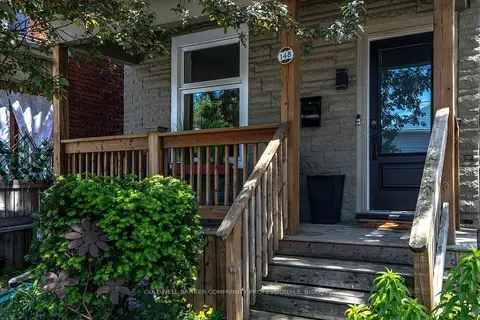
$599,999
3 bd1 ba1100-1500 ft²
148 Dundurn Street N
Strathcona, Hamilton
Detached · MLS® X13767690 · COLDWELL BANKER COMMUNITY PROFESSIONALS
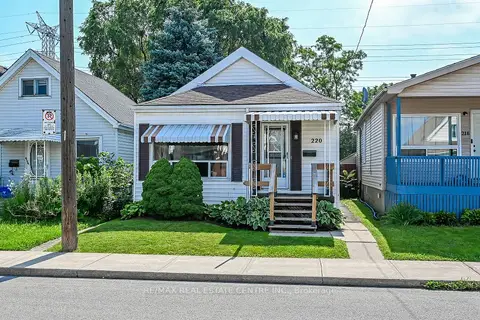
$499,999
Reduced $50,000
3 bd2 ba2 pk700-1100 ft²
220 Paling Avenue
Homeside, Hamilton
Detached · MLS® X13557842 · RE/MAX REAL ESTATE CENTRE INC.
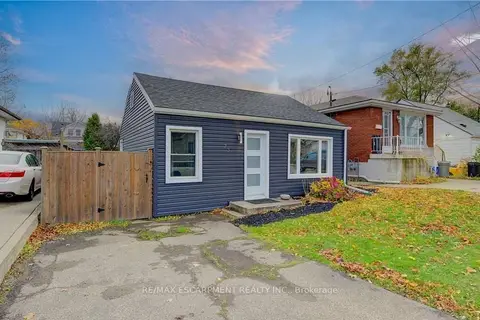
$499,905
2 bd1 ba2 pk700-1100 ft²
73 EAST 33RD Street
Raleigh, Hamilton
Detached · MLS® X13800280 · RE/MAX ESCARPMENT REALTY INC.
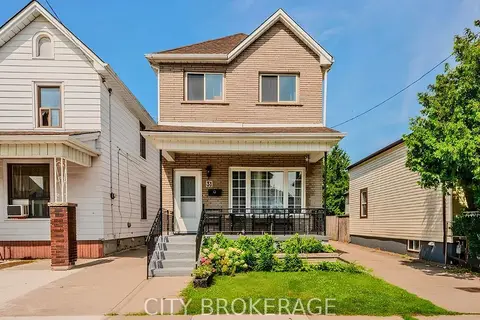
$499,905
3 bd2 ba1 pk1100-1500 ft²
31 Kinrade Avenue
Gibson, Hamilton
Detached · MLS® X13811390 · CITY BROKERAGE