91 JOHN Street Unit# 2007
Beasley, Hamilton, L8R1H7
Listed by Royal Lepage Signature Realty
$1,800/mo
- 1 bedrooms
- 1 bathrooms
- 575 sq ft
Listed yesterday · MLS® 40872598
About this home
Be the very first to call this brand-new, never-lived-in 1-bedroom, 1-bathroom condo home. Set on the 20th floor with a west exposure, this 575 sq ft suite pairs a smart, efficient layout with sweeping city views and warm afternoon light. Floor-to-ceiling windows frame the skyline and fill the open-concept living space with natural light, making it a great spot to unwind at sunset. The sleek kitchen features brand-new integrated stainless steel appliances, custom cabinetry, and elegant quartz countertops. The bedroom offers a quiet retreat, and in-suite laundry and a modern bathroom add everyday convenience. Residents also enjoy the comfort and security of a concierge. The building sits in a vibrant, welcoming neighbourhood, surrounded by everyday conveniences, local shops, restaurants, schools, parks, and public transit, with easy access to the downtown core. Whether you’re out for a neighbourhood stroll or exploring the city, everything you need is close at hand. Don’t miss your chance to lease this stunning brand-new suite in the sky! (id:66966)
Details
- Type
- Condo Apartment
- Style
- Other
- Size
- 575 sq ft
- Basement
- None
- Neighbourhood
- Beasley
- Municipality
- Hamilton
- Rent increase limit
- Depends on when the unit was first lived in: before Nov. 15, 2018 it’s covered by Ontario’s yearly limit (2.1% in 2026); after, there’s no cap.
Interior
- Bedrooms
- 1 above ground
- Fireplace
- No
- Appliances
- Washer, Refrigerator, Dishwasher, Stove, Dryer, Microwave Built-in
Heating, cooling and services
- Heating
- Forced air, Natural gas
- Air conditioning
- Central air conditioning
- Water and sewer
- Municipal sewage system
Building and exterior
- Outdoor
- Concrete
Parking
- Driveway and parking
- Underground
Rooms
| Room | Level | Size | Features |
|---|---|---|---|
| Living room | Main level | 5'5'' x 13'2'' | |
| Kitchen/Dining room | Main level | 10'0'' x 13'2'' | |
| Primary Bedroom | Main level | 9'7'' x 12'0'' | |
| 4pc Bathroom | Main level |
Location
Location is approximate. See nearby homes on the map
Listed by Royal Lepage Signature Realty.

REALTOR®, REALTORS®, and the REALTOR® logo are certification marks that are owned by REALTOR® Canada Inc. and licensed exclusively to The Canadian Real Estate Association (CREA). These certification marks identify real estate professionals who are members of CREA and who must abide by CREA’s By-Laws, Rules, and the REALTOR® Code. The MLS® trademark and the MLS® logo are owned by CREA and identify the professional real estate services provided by members of CREA.
The information contained on this site is based in whole or in part on information that is provided by members of The Canadian Real Estate Association, who are responsible for its accuracy. CREA reproduces and distributes this information as a service for its members and assumes no responsibility for its accuracy.
Similar homes nearby
See more in Hamilton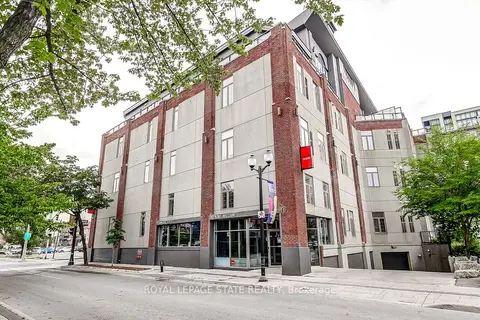 📷 24🎥 Tour
$1,800/mo
1 bd1 ba800-899 ft²
80 King William Street 214
Beasley, Hamilton
GO station 0.5 kmWalkableSchool 5 min walk
Condo Apartment · MLS® X13658594 · ROYAL LEPAGE STATE REALTY
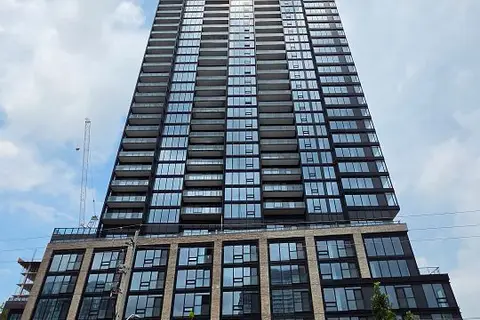 📷 11
$1,800/mo
1 bd1 ba500-599 ft²
41 Wilson Street 1007
Beasley, Hamilton
PoolGO station 0.7 kmWalkable
Condo Apartment · MLS® X13832734 · HOME STANDARDS BRICKSTONE REALTY
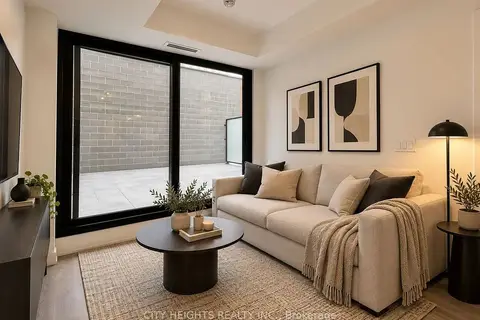 📷 18
$1,800/mo
1+1 bd1 ba600-699 ft²
1 Jarvis Street 334
Beasley, Hamilton
GO station 0.7 kmWalkableSchool 4 min walk
Condo Apartment · MLS® X13881450 · CITY HEIGHTS REALTY INC.
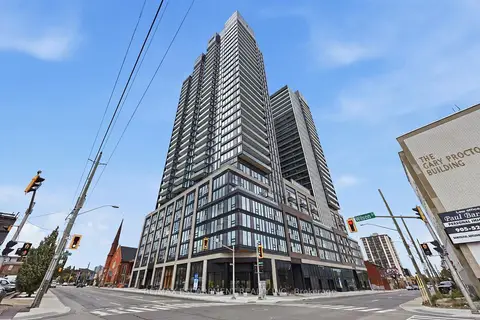 📷 15🎥 Tour
$1,800/mo
1 bd1 ba500-599 ft²
91 John Street N 606
Beasley, Hamilton
Pool
Condo Apartment · MLS® X14089422 · RE/MAX ESCARPMENT REALTY INC.
 New
📷 10
$1,800/mo
1 bd1 ba500-599 ft²
91 John Street 2007
Beasley, Hamilton
Condo Apartment · MLS® X14099208 · ROYAL LEPAGE SIGNATURE REALTY
 📷 24
$1,800/mo
1+1 bd1 ba801 ft²
80 KING WILLIAM Street Unit# 214
Beasley, Hamilton
Condo Apartment · MLS® 40854624 · Royal LePage State Realty Inc.
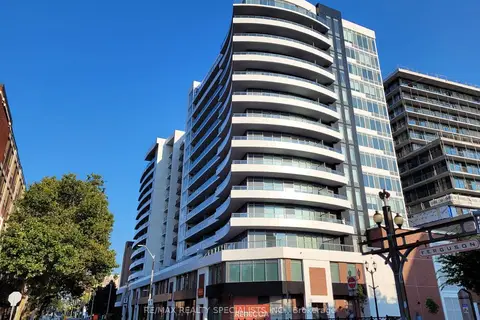 📷 41
$1,775/mo
1 bd1 ba500-599 ft²
212 King William Street 1418
Beasley, Hamilton
GO station 0.7 kmWalkableSchool 3 min walk
Condo Apartment · MLS® X13825554 · RE/MAX REALTY SPECIALISTS INC.
 📷 17
$1,825/mo
1 bd1 ba0-499 ft²
101 John Street N 1017
Beasley, Hamilton
PoolGO station 0.8 kmWalkable
Condo Apartment · MLS® X13865490 · CENTURY 21 PERCY FULTON LTD.