91 John Street 2007
Beasley, Hamilton, L8R 1H7 · More in this building
$1,800/mo
- 1 bedrooms
- 1 bathrooms
- 0 parking
- 500-599 sq ft
Listed today · MLS® X14099208
About this home
Be the very first to call this brand-new, never-lived-in 1-bedroom, 1-bathroom condo home. Seton the 20th floor with a west exposure, this 575 sq ft suite pairs a smart, efficient layoutwith sweeping city views and warm afternoon light. Floor-to-ceiling windows frame the skylineand fill the open-concept living space with natural light, making it a great spot to unwind atsunset. The sleek kitchen features brand-new integrated stainless steel appliances, customcabinetry, and elegant quartz countertops. The bedroom offers a quiet retreat, and in-suitelaundry and a modern bathroom add everyday convenience. Residents also enjoy the comfort andsecurity of a concierge. The building sits in a vibrant, welcoming neighbourhood, surrounded byeveryday conveniences, local shops, restaurants, schools, parks, and public transit, with easyaccess to the downtown core. Whether you're out for a neighbourhood stroll or exploring thecity, everything you need is close at hand. Don't miss your chance to lease this stunningbrand-new suite in the sky!
Details
- Type
- Condo Apartment
- Style
- Apartment
- Age
- New
- Size
- 500-599 sq ft
- Basement
- None
- Garage
- Underground
- Kitchens
- 1
- Neighbourhood
- Beasley
- Municipality
- Hamilton
- Rent increase limit
- Probably not covered: units first occupied after Nov. 15, 2018 have no yearly cap in Ontario, so ask the landlord.
Interior
- Bedrooms
- 1 above ground
- Bathrooms
- 1 × 4-piece (flat)
- Rooms
- 3 above ground
- Family room or den
- No
- Fireplace
- No
- Laundry
- Ensuite
- Features
- Carpet Free
- Furnished
- Unfurnished
Heating, cooling and services
- Heating
- Forced Air, Gas
- Air conditioning
- Central Air
Building and exterior
- Style
- Apartment
- Exterior
- Brick
- Age
- New
Condo
- Building
- Design District
- Exposure
- West
- View
- City
- Pets
- Yes-with Restrictions
- Property manager
- FSResidential
Rental terms
- Rent includes
- Common Elements
More
- Possession
- Immediate
- Cross street
- John and Wilson Sts
Rooms
| Room | Level | Size | Features |
|---|---|---|---|
| Primary Bedroom | Flat | 3.66 × 2.69 m (12' × 8'10") | |
| Kitchen | Flat | 4.01 × 3.05 m (13'2" × 10') | Combined w/Dining |
| Dining Room | Flat | 4.01 × 3.05 m (13'2" × 10') | Combined w/Kitchen |
| Living Room | Flat | 4.01 × 1.65 m (13'2" × 5'5") |
Living here
Short-term rentals
Only in your principal residence, with a City business licence (since December 2023).
Listed by ROYAL LEPAGE SIGNATURE REALTY.
Listing information provided by PropTx Innovations Inc. and TRREB; deemed reliable but not guaranteed accurate by PropTx.
Similar homes nearby
See more in Hamilton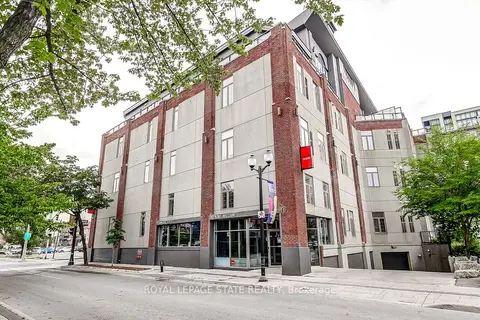
$1,800/mo
1 bd1 ba800-899 ft²
80 King William Street 214
Beasley, Hamilton
Condo Apartment · MLS® X13658594 · ROYAL LEPAGE STATE REALTY
$1,800/mo
1 bd1 ba500-599 ft²
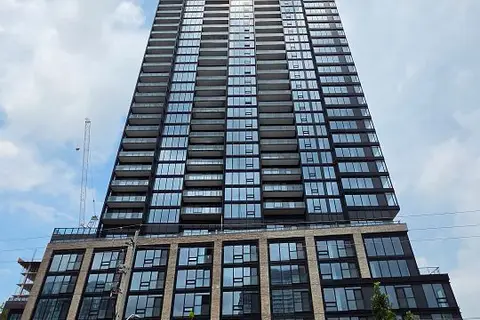
41 Wilson Street 1007
Beasley, Hamilton
Condo Apartment · MLS® X13832734 · HOME STANDARDS BRICKSTONE REALTY
$1,800/mo
1+1 bd1 ba600-699 ft²
1 Jarvis Street 334
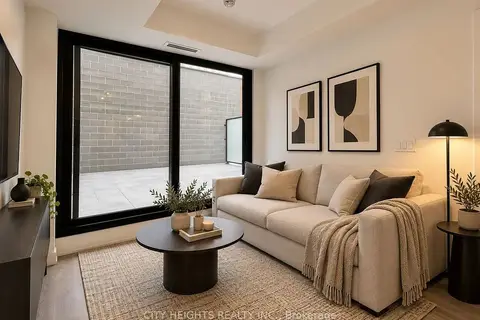
Beasley, Hamilton
Condo Apartment · MLS® X13881450 · CITY HEIGHTS REALTY INC.

$1,800/mo
1 bd1 ba500-599 ft²
91 John Street N 606
Beasley, Hamilton
Condo Apartment · MLS® X14089422 · RE/MAX ESCARPMENT REALTY INC.

$1,775/mo
1 bd1 ba500-599 ft²
212 King William Street 1418
Beasley, Hamilton
Condo Apartment · MLS® X13825554 · RE/MAX REALTY SPECIALISTS INC.

$1,825/mo
1 bd1 ba0-499 ft²
101 John Street N 1017
Beasley, Hamilton
Condo Apartment · MLS® X13865490 · CENTURY 21 PERCY FULTON LTD.

$1,750/mo
1 bd2 ba700-799 ft²
80 King William Street 112
Beasley, Hamilton
Condo Apartment · MLS® X13648900 · COLDWELL BANKER COMMUNITY PROFESSIONALS

$1,850/mo
Reduced $100
1+1 bd1 ba500-599 ft²
212 King William Street 507
Beasley, Hamilton
Condo Apartment · MLS® X13746634 · CITYSCAPE REAL ESTATE LTD.