91 John Street N 606
Beasley, Hamilton, L8R 1H7 · More in this building
$1,800/mo
- 1 bedrooms
- 1 bathrooms
- 0 parking
- 500-599 sq ft
Listed 3 days ago · MLS® X14089422
About this home
Welcome to modern urban luxury at The Design District by EMBLEM, situated in the core of Downtown Hamilton. This thoughtfully designed 1bedroom, 1-bathroom suite offers 530 sq. ft. of sophisticated living space, highlighted by floor-to-ceiling windows and a bright south-facingexposure and Juliette balcony. Enjoy sleek wood plank vinyl flooring, an open-concept kitchen fitted with composite quartz slab countertops anda matching quartz backsplash, and contemporary cabinetry. Stainless steel appliances include a built-in oven, cooktop, and integrateddishwasher. Additional highlights include an in-suite stacked washer/dryer vented outside, an Energy Recovery Ventilator (ERV) for fresh airfiltration, and a spa-inspired bath with custom vanity and porcelain tile flooring. Residents enjoy hotel-calibre building amenities: 24/7 conciergeservice, an outdoor rooftop pool, BBQ and dining terrace with fire-feature and lounge, state-of-the-art fitness centre and yoga studio, co-workinglounge, party room, and a dedicated fenced dog run. Just steps from local dining, retail, and Hamilton GO transit.
Details
- Type
- Condo Apartment
- Style
- 1 Storey/Apt
- Size
- 500-599 sq ft
- Basement
- None
- Garage
- Underground
- Kitchens
- 1
- Neighbourhood
- Beasley
- Municipality
- Hamilton
- Rent increase limit
- Depends on when the unit was first lived in: before Nov. 15, 2018 it’s covered by Ontario’s yearly limit (2.1% in 2026); after, there’s no cap.
Interior
- Bedrooms
- 1 above ground
- Bathrooms
- 1 × 4-piece (main)
- Rooms
- 4 above ground
- Family room or den
- No
- Fireplace
- No
- Laundry
- In-Suite Laundry, Ensuite
- Furnished
- Unfurnished
Heating, cooling and services
- Heating
- Forced Air, Gas
- Air conditioning
- Central Air
Building and exterior
- Style
- 1 Storey/Apt
- Exterior
- Concrete
- Roof
- Flat
- Foundation
- Poured Concrete
Parking
- Driveway and parking
- Underground
Condo
- Building
- The Design District - Tower A
- Balcony
- Open
- Exposure
- West
- Pets
- Yes-with Restrictions
- Property manager
- First Service Residential
Rental terms
- Rent includes
- Common Elements, Parking
More
- Possession
- IMMEDIATE
- Nearby
- Clear View, Lake/Pond, Place Of Worship, Rec./Commun.Centre, Park, Public Transit
- Cross street
- John St N / Wilson St
Rooms
| Room | Level | Size | Features |
|---|---|---|---|
| Foyer | Main | 2.59 × 2.31 m (8'6" × 7'7") | |
| Kitchen | Main | 3.1 × 3.25 m (10'2" × 10'8") | |
| Living Room | Main | 2.95 × 2.26 m (9'8" × 7'5") | |
| Bedroom | Main | 2.92 × 3.48 m (9'7" × 11'5") | Walk-In Closet(s) |
| Bathroom | Main | 4 Pc Bath |
Living here
Short-term rentals
Only in your principal residence, with a City business licence (since December 2023).
Listed by RE/MAX ESCARPMENT REALTY INC..
Listing information provided by PropTx Innovations Inc. and TRREB; deemed reliable but not guaranteed accurate by PropTx.
Similar homes nearby
See more in Hamilton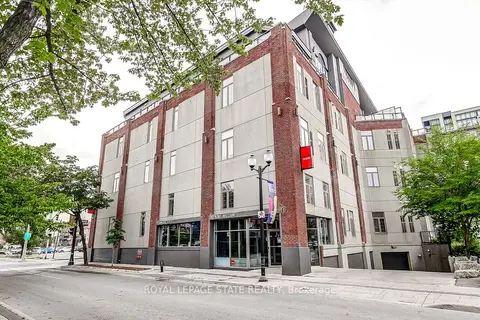
$1,800/mo
1 bd1 ba800-899 ft²
80 King William Street 214
Beasley, Hamilton
Condo Apartment · MLS® X13658594 · ROYAL LEPAGE STATE REALTY
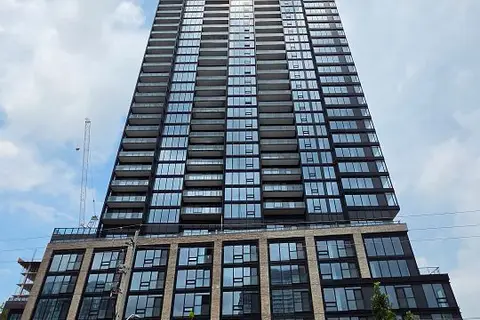
$1,800/mo
1 bd1 ba500-599 ft²
41 Wilson Street 1007
Beasley, Hamilton
Condo Apartment · MLS® X13832734 · HOME STANDARDS BRICKSTONE REALTY
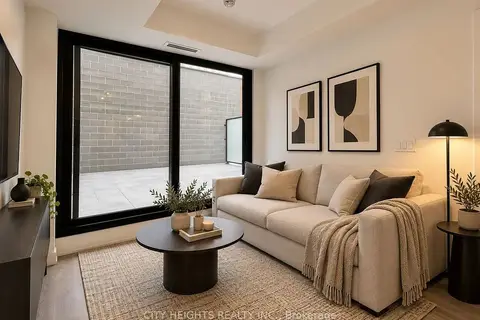
$1,800/mo
1+1 bd1 ba600-699 ft²
1 Jarvis Street 334
Beasley, Hamilton
Condo Apartment · MLS® X13881450 · CITY HEIGHTS REALTY INC.
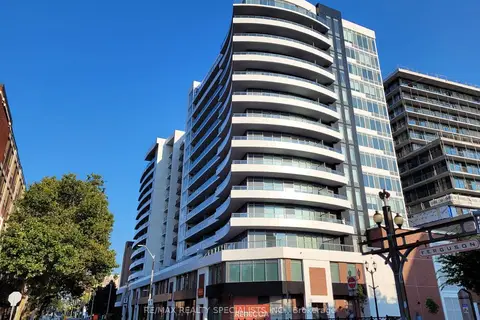
$1,775/mo
1 bd1 ba500-599 ft²
212 King William Street 1418
Beasley, Hamilton
Condo Apartment · MLS® X13825554 · RE/MAX REALTY SPECIALISTS INC.

$1,825/mo
1 bd1 ba0-499 ft²
101 John Street N 1017
Beasley, Hamilton
Condo Apartment · MLS® X13865490 · CENTURY 21 PERCY FULTON LTD.
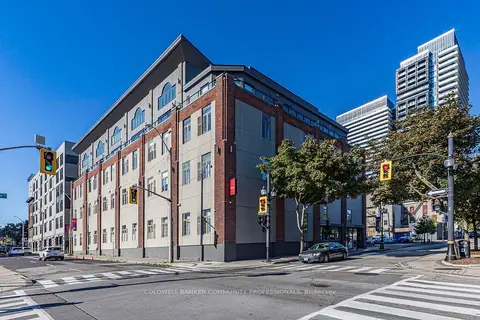
$1,750/mo
1 bd2 ba700-799 ft²
80 King William Street 112
Beasley, Hamilton
Condo Apartment · MLS® X13648900 · COLDWELL BANKER COMMUNITY PROFESSIONALS
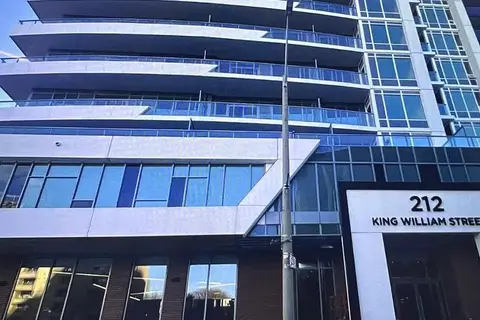
$1,850/mo
Reduced $100
1+1 bd1 ba500-599 ft²
212 King William Street 507
Beasley, Hamilton
Condo Apartment · MLS® X13746634 · CITYSCAPE REAL ESTATE LTD.

$1,750/mo
1 bd1 ba500-599 ft²
212 King William Street 610
Beasley, Hamilton
Condo Apartment · MLS® X13764952 · JN REALTY