80 KING WILLIAM Street Unit# 214
Beasley, Hamilton, L8R0A1
Listed by Royal LePage State Realty Inc.
$1,800/mo
- 1+1 bedrooms
- 1 bathrooms
- 801 sq ft
Listed 72 days ago · MLS® 40854624
About this home
Welcome to the Iconic Film Work Lofts in the Heart of Vibrant Downtown Hamilton! This STYLISH 1 Bedroom + Den Condo is Steps from everything the City has to Offer - Walk to the GO Station, Farmer's Market, Bayfront Park, Trendy Restaurants, Cafes, Galleries, and the Excitement of Art Crawl & Supercrawl. Offering 800+ sq. ft. of Open-concept Living, this Character-filled Loft Blends Industrial Charm with Modern Comfort. Soaring Ceilings, Exposed Brick, and Oversized Windows Create a Bright and Airy Atmosphere. The Kitchen features Stainless Steel Appliances & Granite Countertops. The Spacious Bedroom has a Walk-in Closet, and the Versatile Den is Perfect for a Home Office, Creative Studio, or Guest Space. Complete with In-suite Laundry and a Storage Locker, this Loft also Offers Easy Access to Public Transit. 1 Underground Parking Spot Included Until August/2027. Ideal for Professionals, Mature Students & Interns Seeking Loft Living with Convenience & Style. Available for Immediate Occupancy. Min. 1 year Lease. Tenant Pays Heat & Hydro. (id:66966)
Details
- Type
- Condo Apartment
- Style
- Other
- Size
- 801 sq ft
- Basement
- None
- Neighbourhood
- Beasley
- Municipality
- Hamilton
- Rent increase limit
- Depends on when the unit was first lived in: before Nov. 15, 2018 it’s covered by Ontario’s yearly limit (2.1% in 2026); after, there’s no cap.
Interior
- Bedrooms
- 1 above ground + 1 below
- Fireplace
- No
- Appliances
- Washer, Refrigerator, Dishwasher, Stove, Dryer, Window Coverings, Microwave Built-in
Heating, cooling and services
- Heating
- Forced air, Natural gas
- Air conditioning
- Central air conditioning
- Water and sewer
- Municipal sewage system
Building and exterior
- Outdoor
- Brick, Stucco
Condo
- Fee includes
- Water, Insurance
Rooms
| Room | Level | Size | Features |
|---|---|---|---|
| Den | Main level | 8'11'' x 10'0'' | |
| Bedroom | Main level | 13'3'' x 11'2'' | |
| 4pc Bathroom | Main level | ||
| Kitchen | Main level | 5'11'' x 10'11'' | |
| Dining room | Main level | 12'11'' x 7'4'' | |
| Living room | Main level | 13'1'' x 11'9'' | |
| Foyer | Main level | 4'1'' x 11'0'' |
Location
Location is approximate. See nearby homes on the map
Listed by Royal LePage State Realty Inc..

REALTOR®, REALTORS®, and the REALTOR® logo are certification marks that are owned by REALTOR® Canada Inc. and licensed exclusively to The Canadian Real Estate Association (CREA). These certification marks identify real estate professionals who are members of CREA and who must abide by CREA’s By-Laws, Rules, and the REALTOR® Code. The MLS® trademark and the MLS® logo are owned by CREA and identify the professional real estate services provided by members of CREA.
The information contained on this site is based in whole or in part on information that is provided by members of The Canadian Real Estate Association, who are responsible for its accuracy. CREA reproduces and distributes this information as a service for its members and assumes no responsibility for its accuracy.
Similar homes nearby
See more in Hamilton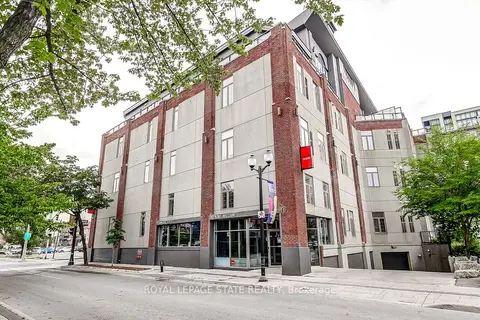 📷 24🎥 Tour
$1,800/mo
1 bd1 ba800-899 ft²
80 King William Street 214
Beasley, Hamilton
GO station 0.5 kmWalkableSchool 5 min walk
Condo Apartment · MLS® X13658594 · ROYAL LEPAGE STATE REALTY
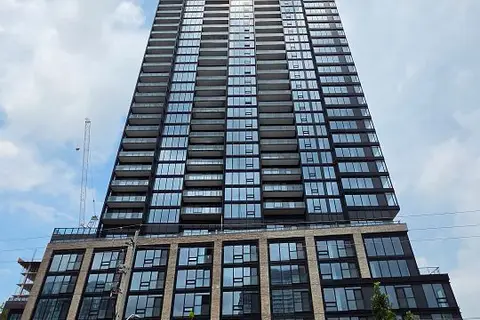 📷 11
$1,800/mo
1 bd1 ba500-599 ft²
41 Wilson Street 1007
Beasley, Hamilton
PoolGO station 0.7 kmWalkable
Condo Apartment · MLS® X13832734 · HOME STANDARDS BRICKSTONE REALTY
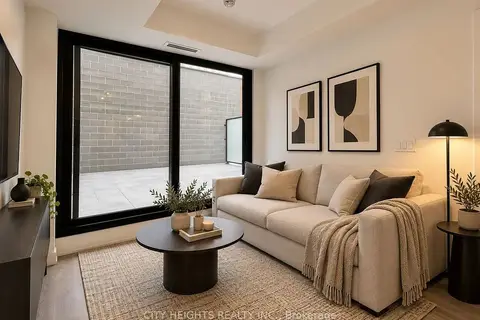 📷 18
$1,800/mo
1+1 bd1 ba600-699 ft²
1 Jarvis Street 334
Beasley, Hamilton
GO station 0.7 kmWalkableSchool 4 min walk
Condo Apartment · MLS® X13881450 · CITY HEIGHTS REALTY INC.
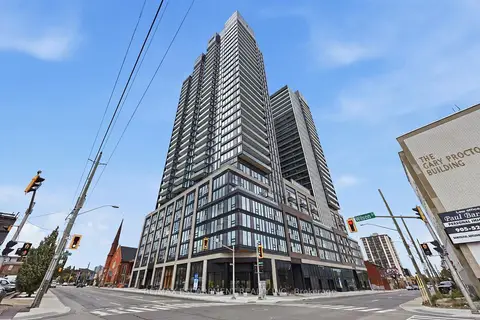 📷 15🎥 Tour
$1,800/mo
1 bd1 ba500-599 ft²
91 John Street N 606
Beasley, Hamilton
Pool
Condo Apartment · MLS® X14089422 · RE/MAX ESCARPMENT REALTY INC.
 New
📷 10
$1,800/mo
1 bd1 ba500-599 ft²
91 John Street 2007
Beasley, Hamilton
Condo Apartment · MLS® X14099208 · ROYAL LEPAGE SIGNATURE REALTY
 New
📷 10
$1,800/mo
1 bd1 ba575 ft²
91 JOHN Street Unit# 2007
Beasley, Hamilton
Condo Apartment · MLS® 40872598 · Royal Lepage Signature Realty
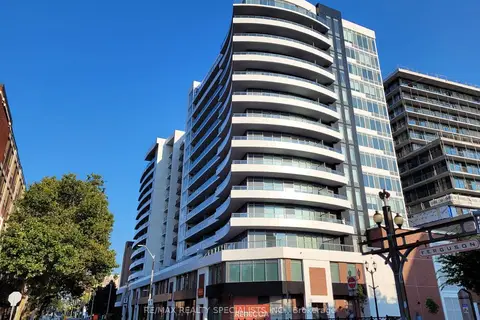 📷 41
$1,775/mo
1 bd1 ba500-599 ft²
212 King William Street 1418
Beasley, Hamilton
GO station 0.7 kmWalkableSchool 3 min walk
Condo Apartment · MLS® X13825554 · RE/MAX REALTY SPECIALISTS INC.
 📷 17
$1,825/mo
1 bd1 ba0-499 ft²
101 John Street N 1017
Beasley, Hamilton
PoolGO station 0.8 kmWalkable
Condo Apartment · MLS® X13865490 · CENTURY 21 PERCY FULTON LTD.