91 Blue Shank Road
Summerside, Summerside, PE, C1N4J9
Listed by RE/MAX HARBOURSIDE REALTY
$399,900
- 3 bedrooms
- 1 bathrooms
- 1640 sq ft
Listed 29 days ago · MLS® 202624033
About this home
Immaculate Immaculate is the best way to describe this property new to the market. This 3bedroom 1bath home has been well taken care of over the years and is waiting for a new family to call it home. Located in a popular area of Wilmot Valley and close to the centre of Summerside with all its ammenities it has to offer. Sunken living room, newly renovated kitchen and eat in dining room and patio doors to a new conditioned deck. Heated by two heat pumps and a hot water baseboard furnace as back up for the colder day. Partially finished basement and recently foam spray insulation on the foundation walls makes this level a cozy place to entertain. Professionally manicured lawn and a single car attached garage plus partial brick siding makes this home very appealing from the curb. All measurements are approximate and if deemed important to the Buyer please verify for accuracy. (id:66966)
Details
- Type
- Detached
- Style
- Character
- Size
- 1640 sq ft
- Garage
- Garage
- Property tax
- $1,749 (2026)
- Neighbourhood
- Summerside
- Municipality
- Summerside
Interior
- Bedrooms
- 3 above ground
- Fireplace
- No
- Appliances
- Washer, Refrigerator, Range, Dryer, Microwave Range Hood Combo
- Flooring
- Laminate, Carpeted, Vinyl
Heating, cooling and services
- Heating
- Baseboard heaters, Oil, Electric, Hot Water, Wall Mounted Heat Pump, Furnace
- Water and sewer
- Septic System
Building and exterior
- Style
- Character
- Year built
- 1988
- Foundation
- Poured Concrete
- Outdoor
- Brick, Vinyl
Parking
- Driveway and parking
- Attached Garage
Rooms
| Room | Level | Size | Features |
|---|---|---|---|
| Kitchen | Main level | 12 x 12 | |
| Dining nook | Main level | 9.3 x 11 | |
| Living room | Main level | 23 x 14.4 Ireg | |
| Foyer | Main level | 5.2 x 12.6 | |
| Primary Bedroom | Main level | 10.7 x 12.6 | |
| Bedroom | Main level | 10.7 x 12.6 | |
| Bedroom | Main level | 9.2 x 8.10 | |
| Bath (# pieces 1-6) | Main level | 9 x 8 | |
| Family room | Lower level | 10.5 x 17.4 | |
| Other | Lower level | 13 x 14.4 | |
| Utility room | Lower level | 10.8 x 22 | |
| Workshop | Lower level | 15.6 x 10.8 | |
| Storage | Lower level | 13.5 x 5 | |
| Storage | Lower level | 11 x 11 |
Location
Location is approximate. See nearby homes on the map
Listed by RE/MAX HARBOURSIDE REALTY.

REALTOR®, REALTORS®, and the REALTOR® logo are certification marks that are owned by REALTOR® Canada Inc. and licensed exclusively to The Canadian Real Estate Association (CREA). These certification marks identify real estate professionals who are members of CREA and who must abide by CREA’s By-Laws, Rules, and the REALTOR® Code. The MLS® trademark and the MLS® logo are owned by CREA and identify the professional real estate services provided by members of CREA.
The information contained on this site is based in whole or in part on information that is provided by members of The Canadian Real Estate Association, who are responsible for its accuracy. CREA reproduces and distributes this information as a service for its members and assumes no responsibility for its accuracy.
Similar homes nearby
See more in Summerside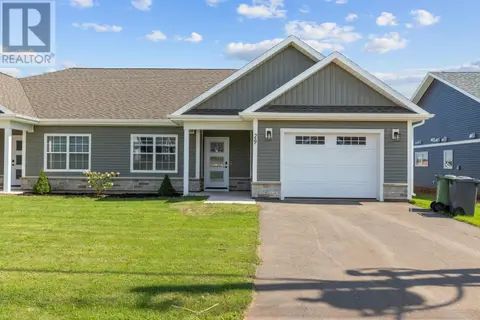 📷 23
$399,900
3 bd2 ba1357 ft²
29 STARLITE Street
Summerside, Summerside
Link · MLS® 202622298 · ROYAL LEPAGE COUNTRY ESTATES 1985 LTD
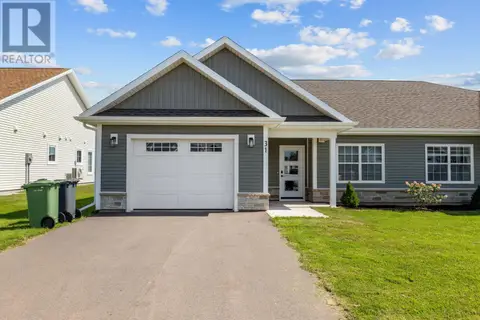 📷 24
$399,900
3 bd2 ba1357 ft²
31 Starlite Street
Summerside, Summerside
Link · MLS® 202622299 · ROYAL LEPAGE COUNTRY ESTATES 1985 LTD
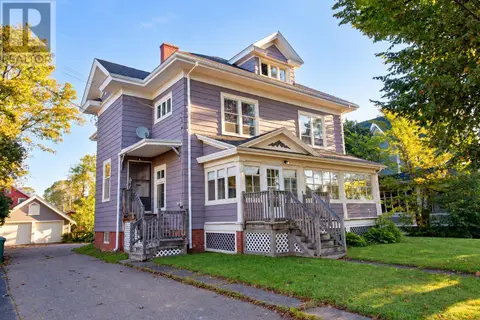 📷 17
$399,900
211 Notre Dame Street
Summerside, Summerside
Multiplex
Duplex · MLS® 202625123 · ROYAL LEPAGE COUNTRY ESTATES 1985 LTD
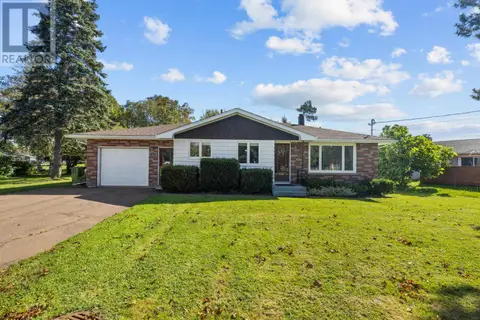 📷 47
$399,500
3+1 bd2 ba1750 ft²
329 High Street
Summerside, Summerside
Detached · MLS® 202623510 · ROYAL LEPAGE COUNTRY ESTATES 1985 LTD
 📷 42
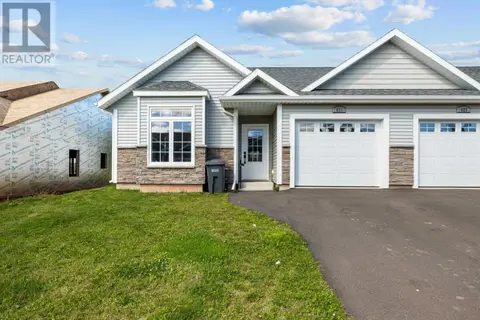
$404,000
2 bd2 ba1370 ft²
15 621 Murphy Street
Summerside, Summerside
Link · MLS® 202600867 · ROYAL LEPAGE COUNTRY ESTATES 1985 LTD
 📷 16
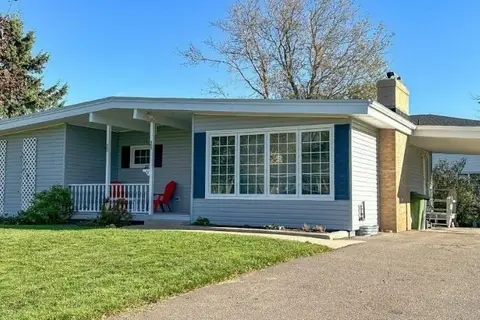
$395,000
3+1 bd2 ba2950 ft²
46 Saunders Avenue
Summerside, Summerside
Detached · MLS® 202602178 · ROYAL LEPAGE COUNTRY ESTATES 1985 LTD
 📷 13
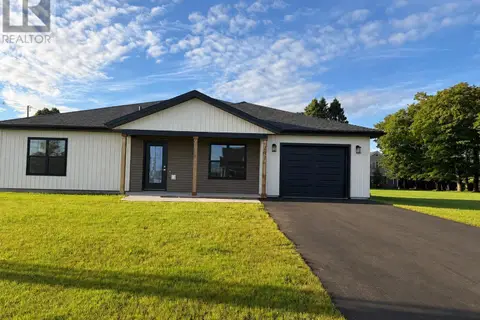
$407,700
2 bd2 ba1300 ft²
131 HALLIE Drive
Summerside, Summerside
Link · MLS® 202611900 · ROYAL LEPAGE COUNTRY ESTATES 1985 LTD
 📷 45
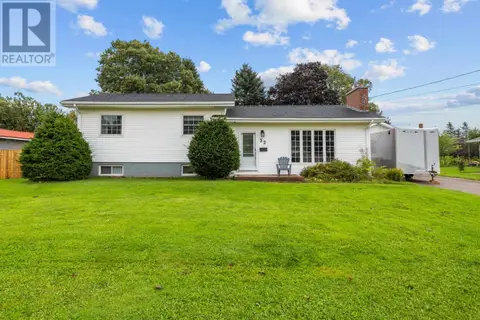
$389,900
3+1 bd2 ba1476 ft²
32 Darby Drive
Summerside, Summerside
Detached · MLS® 202622601 · ROYAL LEPAGE COUNTRY ESTATES 1985 LTD