31 Starlite Street
Summerside, Summerside, PE, C1N0N7
Listed by ROYAL LEPAGE COUNTRY ESTATES 1985 LTD
$399,900
- 3 bedrooms
- 2 bathrooms
- 1357 sq ft
Listed 48 days ago · MLS® 202622299
About this home
Welcome to this private 3-bedroom semi-detached home in Summerside, PEI, offering 1,357 sq. ft. of thoughtfully designed living space, plus an attached garage. This quality-built home features a functional and spacious floor plan with plenty of privacy. Highlights include a primary bedroom with ensuite bath and walk-in closet, a full kitchen pantry, and a fully fenced backyard?ideal for children, pets, or outdoor entertaining. For added peace of mind, the home also has remaining coverage under its transferable New Home Warranty. A great opportunity to enjoy comfortable, low-maintenance living in Summerside. All measurements are approximate and should be verified by the purchaser if deemed necessary. (id:66966)
Details
- Type
- Link
- Size
- 1357 sq ft
- Basement
- None
- Garage
- Garage
- Property tax
- $4,500 (2026)
- Neighbourhood
- Summerside
- Municipality
- Summerside
Interior
- Bedrooms
- 3 above ground
- Fireplace
- No
- Appliances
- Washer, Refrigerator, Dishwasher, Oven, Dryer, Microwave
- Flooring
- Vinyl
Heating, cooling and services
- Heating
- Radiant heat, Electric, Wall Mounted Heat Pump
- Air conditioning
- Air exchanger
- Water and sewer
- Municipal sewage system
Building and exterior
- Year built
- 2023
- Foundation
- Concrete Slab, Poured Concrete
- Outdoor
- Vinyl
Parking
- Driveway and parking
- Attached Garage
Rooms
| Room | Level | Size | Features |
|---|---|---|---|
| Living room | Main level | 15x12.7 | |
| Dining room | Main level | 15x8.6 | |
| Kitchen | Main level | 15x11.7 | |
| Primary Bedroom | Second level | 12.1x13 | |
| Ensuite (# pieces 2-6) | Second level | 5.1x10.4 | |
| Bedroom | Second level | 5.6x9 | |
| Bath (# pieces 1-6) | Main level | 5.6x9 | |
| Bedroom | Second level | 11.6x10.2 | |
| Bedroom | Second level | 10x11.7 |
Location
Location is approximate. See nearby homes on the map
Listed by ROYAL LEPAGE COUNTRY ESTATES 1985 LTD.

REALTOR®, REALTORS®, and the REALTOR® logo are certification marks that are owned by REALTOR® Canada Inc. and licensed exclusively to The Canadian Real Estate Association (CREA). These certification marks identify real estate professionals who are members of CREA and who must abide by CREA’s By-Laws, Rules, and the REALTOR® Code. The MLS® trademark and the MLS® logo are owned by CREA and identify the professional real estate services provided by members of CREA.
The information contained on this site is based in whole or in part on information that is provided by members of The Canadian Real Estate Association, who are responsible for its accuracy. CREA reproduces and distributes this information as a service for its members and assumes no responsibility for its accuracy.
Similar homes nearby
See more in Summerside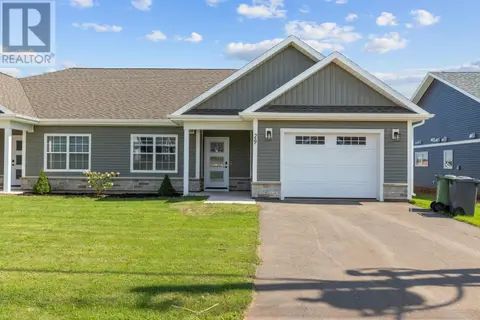 📷 23
$399,900
3 bd2 ba1357 ft²
29 STARLITE Street
Summerside, Summerside
Link · MLS® 202622298 · ROYAL LEPAGE COUNTRY ESTATES 1985 LTD
 📷 30
$399,900
3 bd1 ba1640 ft²
91 Blue Shank Road
Summerside, Summerside
Detached · MLS® 202624033 · RE/MAX HARBOURSIDE REALTY
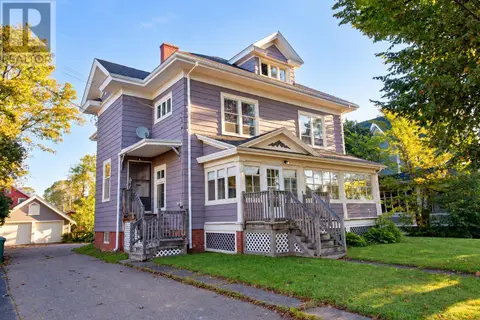 📷 17
$399,900
211 Notre Dame Street
Summerside, Summerside
Multiplex
Duplex · MLS® 202625123 · ROYAL LEPAGE COUNTRY ESTATES 1985 LTD
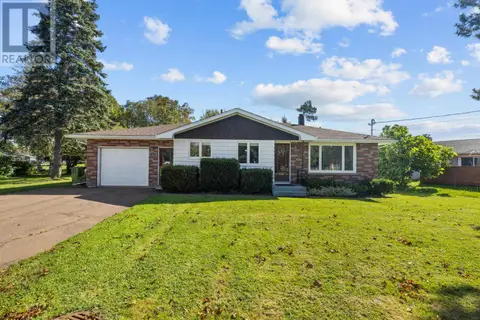 📷 47
$399,500
3+1 bd2 ba1750 ft²
329 High Street
Summerside, Summerside
Detached · MLS® 202623510 · ROYAL LEPAGE COUNTRY ESTATES 1985 LTD
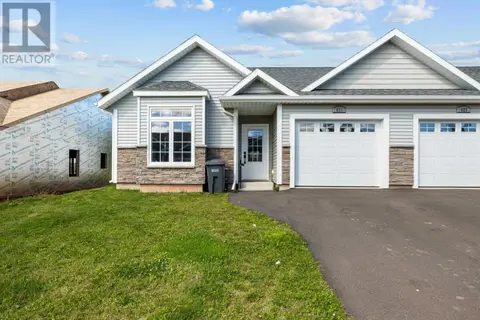 📷 42
$404,000
2 bd2 ba1370 ft²
15 621 Murphy Street
Summerside, Summerside
Link · MLS® 202600867 · ROYAL LEPAGE COUNTRY ESTATES 1985 LTD
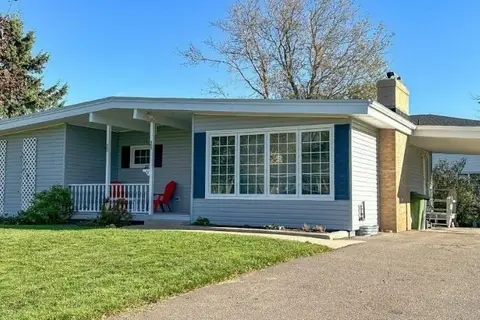 📷 16
$395,000
3+1 bd2 ba2950 ft²
46 Saunders Avenue
Summerside, Summerside
Detached · MLS® 202602178 · ROYAL LEPAGE COUNTRY ESTATES 1985 LTD
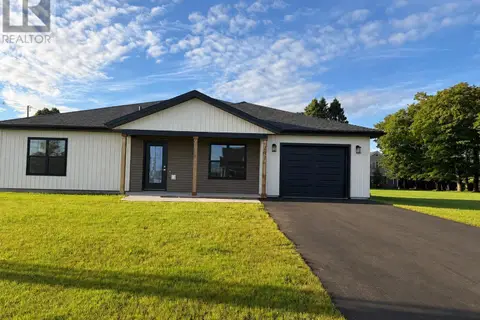 📷 13
$407,700
2 bd2 ba1300 ft²
131 HALLIE Drive
Summerside, Summerside
Link · MLS® 202611900 · ROYAL LEPAGE COUNTRY ESTATES 1985 LTD
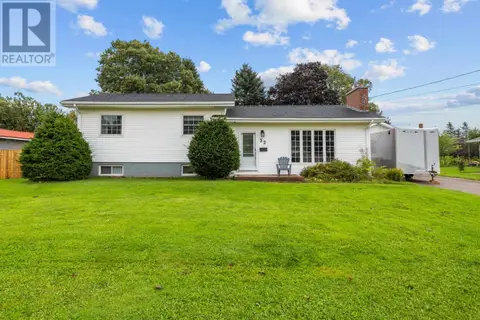 📷 45
$389,900
3+1 bd2 ba1476 ft²
32 Darby Drive
Summerside, Summerside
Detached · MLS® 202622601 · ROYAL LEPAGE COUNTRY ESTATES 1985 LTD