32 Darby Drive
Summerside, Summerside, PE, C1N4V5
Listed by ROYAL LEPAGE COUNTRY ESTATES 1985 LTD
$389,900
- 3+1 bedrooms
- 2 bathrooms
- 1476 sq ft
Listed 44 days ago · MLS® 202622601
About this home
A must-see home with numerous recent upgrades, plenty of living space, and excellent potential for a growing family!Located on a quiet street close to Greenfield School, this well-maintained 3-level side-split offers 3 + 1 bedrooms, 2 bathrooms, and a fantastic layout with room to grow.The main level features a welcoming breezeway entry, a functional kitchen and dining area, and a large living room. A convenient back door provides easy access to the backyard and outdoor deck?perfect for enjoying the warmer months. Upstairs, you?ll find three well-sized bedrooms and a full bathroom.The third level offers an extra-large family/rec room, along with a separate laundry room. With its generous size, this level also provides the possibility of converting the laundry/rec space to create additional bedrooms or flexible living areas, subject to the necessary requirements and approvals. The lower level is partially finished and includes a comfortable den plus a furnace/workshop room, providing excellent storage and additional space for hobbies or projects. The detached garage was built in 2018 and is a standout feature. It is fully insulated, drywalled and finished, and heated with its own 3-year-old heat pump, making it a great space for a workshop, vehicles, storage, or year-round projects. This home has seen an impressive list of updates, including: New roof shingles ? 2020 Detached garage ? 2018 Garage heat pump ? approximately 3 years old House heat pump ? approximately 3 years old Furnace and electric hot water heater ? 2024 Chimney reconditioned, including new cap ? 2024 New decks and fence ? Spring 2025 Water softener Updated flooring and fresh paint Newer kitchen appliances Washer and dryer ? approximately 4 years old With its spacious layout, extensive updates, quiet location, and exceptional detached garage, this property offers comfort, flexibility, and plenty of potential. Don't miss your opportunity to see this fantast (id:66966)
Details
- Type
- Detached
- Size
- 1476 sq ft
- Basement
- Partially finished, Full
- Garage
- Garage
- Property tax
- $3,309 (2026)
- Neighbourhood
- Summerside
- Municipality
- Summerside
Interior
- Bedrooms
- 3 above ground + 1 below
- Fireplace
- No
- Appliances
- Washer, Refrigerator, Dishwasher, Stove, Dryer
- Flooring
- Tile, Laminate
Heating, cooling and services
- Heating
- Baseboard heaters, Oil, Electric, Hot Water, Wall Mounted Heat Pump, Furnace
- Water and sewer
- Municipal sewage system
Building and exterior
- Year built
- 1978
- Foundation
- Poured Concrete
- Outdoor
- Vinyl
Parking
- Driveway and parking
- Detached Garage
Rooms
| Room | Level | Size | Features |
|---|---|---|---|
| Kitchen | Main level | 17x10.5 COMBINED Dining Room | |
| Living room | Main level | 16.5x11.5 | |
| Bath (# pieces 1-6) | Lower level | 9x4.10 | |
| Primary Bedroom | Lower level | 11.5x15 | |
| Bedroom | Lower level | 12.7x8.5 | |
| Bedroom | Lower level | 9x10.7 | |
| Family room | Third level | 16x18 | |
| Storage | Third level | 10.8x20 | |
| Bath (# pieces 1-6) | Third level | 8x4 | |
| Laundry room | Third level | 12.6x6.4 |
Location
Location is approximate. See nearby homes on the map
Listed by ROYAL LEPAGE COUNTRY ESTATES 1985 LTD.

REALTOR®, REALTORS®, and the REALTOR® logo are certification marks that are owned by REALTOR® Canada Inc. and licensed exclusively to The Canadian Real Estate Association (CREA). These certification marks identify real estate professionals who are members of CREA and who must abide by CREA’s By-Laws, Rules, and the REALTOR® Code. The MLS® trademark and the MLS® logo are owned by CREA and identify the professional real estate services provided by members of CREA.
The information contained on this site is based in whole or in part on information that is provided by members of The Canadian Real Estate Association, who are responsible for its accuracy. CREA reproduces and distributes this information as a service for its members and assumes no responsibility for its accuracy.
Similar homes nearby
See more in Summerside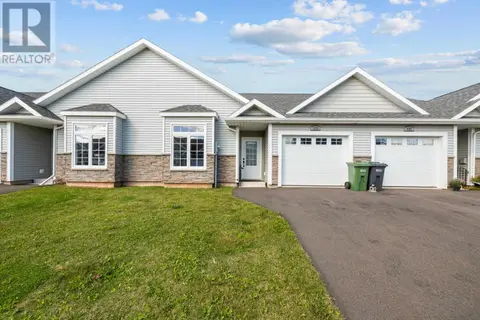 📷 41
$389,000
2 bd2 ba1370 ft²
13 625 Murphy Street
Summerside, Summerside
Link · MLS® 202600892 · ROYAL LEPAGE COUNTRY ESTATES 1985 LTD
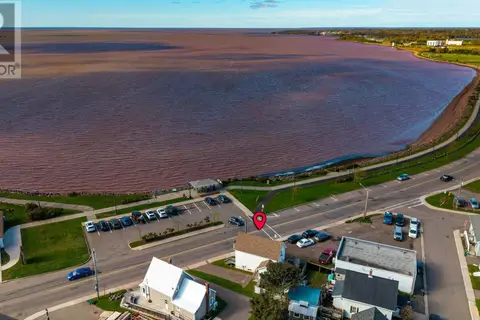 📷 36
$389,000
2 bd2 ba1495 ft²
393 Water Street
Summerside, Summerside
Detached · MLS® 202625589 · KELLER WILLIAMS SELECT REALTY
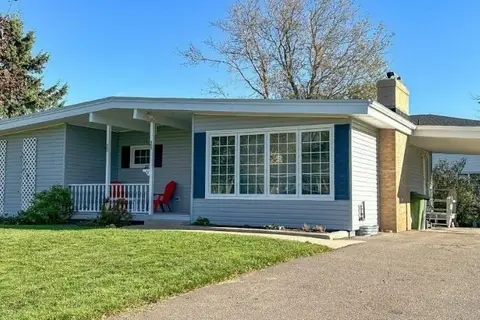 📷 16
$395,000
3+1 bd2 ba2950 ft²
46 Saunders Avenue
Summerside, Summerside
Detached · MLS® 202602178 · ROYAL LEPAGE COUNTRY ESTATES 1985 LTD
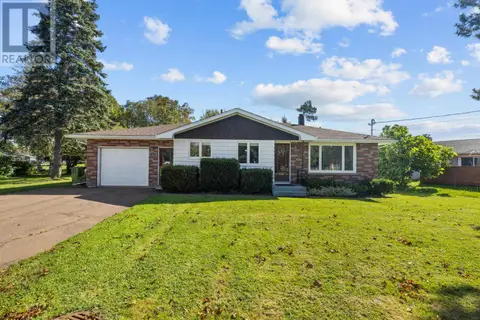 📷 47
$399,500
3+1 bd2 ba1750 ft²
329 High Street
Summerside, Summerside
Detached · MLS® 202623510 · ROYAL LEPAGE COUNTRY ESTATES 1985 LTD
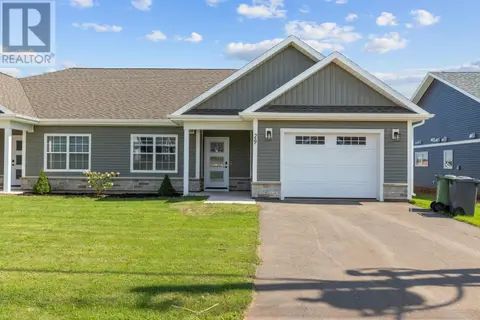 📷 23
$399,900
3 bd2 ba1357 ft²
29 STARLITE Street
Summerside, Summerside
Link · MLS® 202622298 · ROYAL LEPAGE COUNTRY ESTATES 1985 LTD
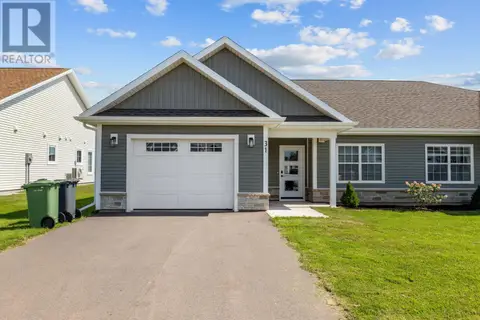 📷 24
$399,900
3 bd2 ba1357 ft²
31 Starlite Street
Summerside, Summerside
Link · MLS® 202622299 · ROYAL LEPAGE COUNTRY ESTATES 1985 LTD
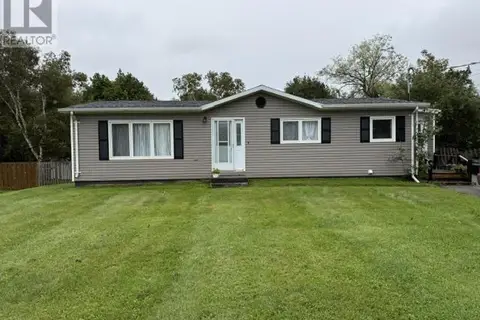 📷 19
$379,900
3+2 bd3 ba2110 ft²
130 WALKER Avenue
Summerside, Summerside
Multiplex
Duplex · MLS® 202622939 · ROYAL LEPAGE COUNTRY ESTATES 1985 LTD
 📷 30
$399,900
3 bd1 ba1640 ft²
91 Blue Shank Road
Summerside, Summerside
Detached · MLS® 202624033 · RE/MAX HARBOURSIDE REALTY