393 Water Street
Summerside, Summerside, PE, C1E1X6
Listed by KELLER WILLIAMS SELECT REALTY
$389,000
- 2 bedrooms
- 2 bathrooms
- 1495 sq ft
Listed 12 days ago · MLS® 202625589
About this home
Across from Summerside Harbour and next door to the Summerside Shipyard, this two-storey home offers two bedrooms and one and a half baths. The open-concept main level features a European-style kitchen with quartz countertops, stainless steel appliances, and an island. A door leads to the deck and fenced backyard, offering privacy and water views. A convenient half bath completes the main level. Upstairs, the harbour-facing bedroom opens onto a walkout balcony?a perfect spot to enjoy your morning coffee while watching the boats. A second bedroom and a full bathroom with modern tile finishes complete the upper level. The finished lower level offers a den-style living area, laundry, and potential for a third bedroom; an egress window would be required. Two heat pumps provide year-round comfort. Enjoy downtown shops and restaurants, Harbourfront Theatre, and Credit Union Place, all within walking distance. (id:66966)
Details
- Type
- Detached
- Style
- 2 Level
- Size
- 1495 sq ft
- Property tax
- $2,408 (2026)
- Neighbourhood
- Summerside
- Municipality
- Summerside
Interior
- Bedrooms
- 2 above ground
- Fireplace
- No
- Appliances
- Washer, Refrigerator, Dishwasher, Stove, Dryer, Microwave
- Flooring
- Laminate, Carpeted, Ceramic Tile
Heating, cooling and services
- Heating
- Radiant heat, Electric, Wall Mounted Heat Pump
- Water and sewer
- Municipal sewage system
Building and exterior
- Style
- 2 Level
- Year built
- 1940
- Foundation
- Poured Concrete
- Outdoor
- Stucco
Rooms
| Room | Level | Size | Features |
|---|---|---|---|
| Kitchen | Main level | 10.9x14.5 | |
| Living room | Main level | 10.9x14 | |
| Bath (# pieces 1-6) | Main level | 2.10x8 | |
| Primary Bedroom | Second level | 11x11.2 | |
| Bedroom | Second level | 10x11.7 | |
| Bath (# pieces 1-6) | Second level | 6.8x7.8 | |
| Family room | Lower level | 11.14x13 | |
| Den | Lower level | 10x13 |
Location
Location is approximate. See nearby homes on the map
Listed by KELLER WILLIAMS SELECT REALTY.

REALTOR®, REALTORS®, and the REALTOR® logo are certification marks that are owned by REALTOR® Canada Inc. and licensed exclusively to The Canadian Real Estate Association (CREA). These certification marks identify real estate professionals who are members of CREA and who must abide by CREA’s By-Laws, Rules, and the REALTOR® Code. The MLS® trademark and the MLS® logo are owned by CREA and identify the professional real estate services provided by members of CREA.
The information contained on this site is based in whole or in part on information that is provided by members of The Canadian Real Estate Association, who are responsible for its accuracy. CREA reproduces and distributes this information as a service for its members and assumes no responsibility for its accuracy.
Similar homes nearby
See more in Summerside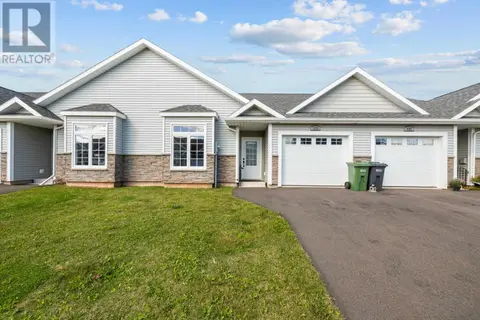 📷 41
$389,000
2 bd2 ba1370 ft²
13 625 Murphy Street
Summerside, Summerside
Link · MLS® 202600892 · ROYAL LEPAGE COUNTRY ESTATES 1985 LTD
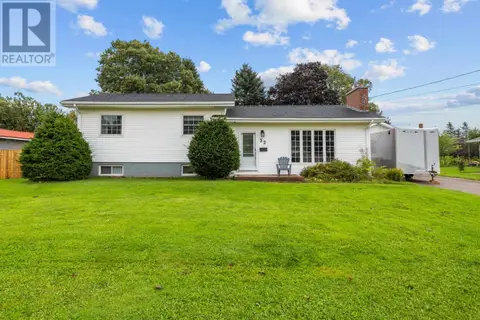 📷 45
$389,900
3+1 bd2 ba1476 ft²
32 Darby Drive
Summerside, Summerside
Detached · MLS® 202622601 · ROYAL LEPAGE COUNTRY ESTATES 1985 LTD
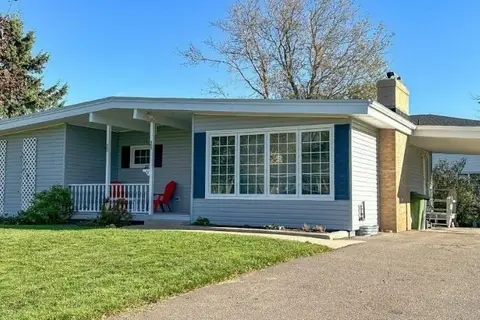 📷 16
$395,000
3+1 bd2 ba2950 ft²
46 Saunders Avenue
Summerside, Summerside
Detached · MLS® 202602178 · ROYAL LEPAGE COUNTRY ESTATES 1985 LTD
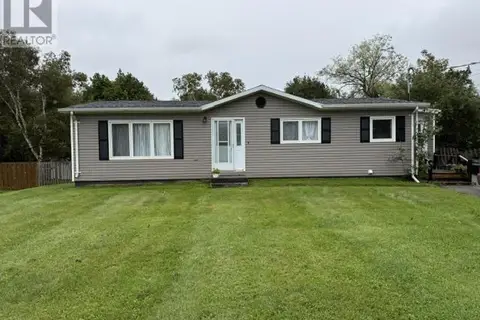 📷 19
$379,900
3+2 bd3 ba2110 ft²
130 WALKER Avenue
Summerside, Summerside
Multiplex
Duplex · MLS® 202622939 · ROYAL LEPAGE COUNTRY ESTATES 1985 LTD
 📷 50
$379,900
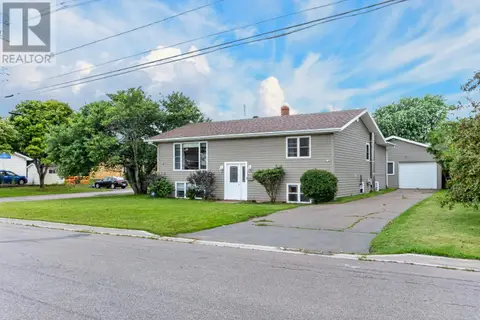
3+2 bd2 ba2114 ft²
226 Arcona Street
Summerside, Summerside
Detached · MLS® 202624991 · CENTURY 21 NORTHUMBERLAND REALTY
 📷 28
$379,000
2 bd2 ba1400 ft²
103 Gamble Avenue
Summerside, Summerside
Link · MLS® 202615728 · RE/MAX HARBOURSIDE REALTY
 📷 50
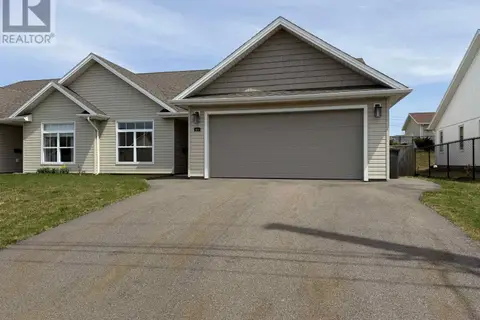
$379,000
3+1 bd2 ba1540 ft²
273 Centennial Drive
Summerside, Summerside
Detached · MLS® 202616664 · CENTURY 21 NORTHUMBERLAND REALTY
 📷 30
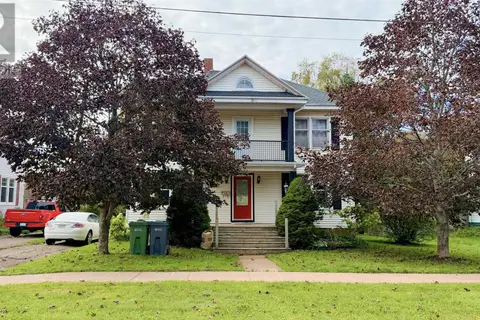
$379,000
4 bd2 ba2304 ft²
364 Beaver Street
Summerside, Summerside
Detached · MLS® 202623807 · CENTURY 21 NORTHUMBERLAND REALTY