15 621 Murphy Street
Summerside, Summerside, PE, C1N4H2
Listed by ROYAL LEPAGE COUNTRY ESTATES 1985 LTD
$404,000
- 2 bedrooms
- 2 bathrooms
- 1370 sq ft
Listed 279 days ago · MLS® 202600867
About this home
Luxury two bedroom, two bath retirement semi-detached home in quiet sub-division. 1370 square feet of living space in this unit. Engineered hardwood and ceramic flooring throughout. Master bedroom features a three piece ensuite and a very generous walk-in closet. The main floor laundry also doubles as a four piece bathroom conveniently located off the kitchen and second bedroom/den. The attached garage is heated, wired and finished plus is comes with a remote garage door opener and a large storage room for the things you need only occasionally. Swing by and take a peek. Premises renter occupied. Need 48 hours notice for showing appointment. Property being sold "as-is", no Property Condition Statement. Vendor has never occupied the home. (id:66966)
Details
- Type
- Link
- Size
- 1370 sq ft
- Basement
- Unknown
- Garage
- Garage
- Property tax
- $4,160 (2025)
- Neighbourhood
- Summerside
- Municipality
- Summerside
Interior
- Bedrooms
- 2 above ground
- Fireplace
- No
- Appliances
- Washer, Dryer - Electric, Refrigerator, Range - Electric, Dishwasher, Microwave Range Hood Combo
- Flooring
- Engineered hardwood, Ceramic Tile
Heating, cooling and services
- Heating
- Baseboard heaters, Electric, Heat Recovery Ventilation (HRV), Wall Mounted Heat Pump
- Air conditioning
- Air exchanger
- Water and sewer
- Municipal sewage system
Building and exterior
- Year built
- 2023
- Foundation
- Concrete Slab
- Outdoor
- Stone, Vinyl
Parking
- Driveway and parking
- Attached Garage, Heated Garage
Rooms
| Room | Level | Size | Features |
|---|---|---|---|
| Living room | Main level | 25.2x16.4 living/kitchen | |
| Primary Bedroom | Main level | 17.4x12.4 | |
| Bedroom | Main level | 13x10.6 | |
| Laundry room | Main level | 12.6x6.2 | |
| Other | Main level | 9.6x5.8 master walk-in closet |
Location
Location is approximate. See nearby homes on the map
Listed by ROYAL LEPAGE COUNTRY ESTATES 1985 LTD.

REALTOR®, REALTORS®, and the REALTOR® logo are certification marks that are owned by REALTOR® Canada Inc. and licensed exclusively to The Canadian Real Estate Association (CREA). These certification marks identify real estate professionals who are members of CREA and who must abide by CREA’s By-Laws, Rules, and the REALTOR® Code. The MLS® trademark and the MLS® logo are owned by CREA and identify the professional real estate services provided by members of CREA.
The information contained on this site is based in whole or in part on information that is provided by members of The Canadian Real Estate Association, who are responsible for its accuracy. CREA reproduces and distributes this information as a service for its members and assumes no responsibility for its accuracy.
Similar homes nearby
See more in Summerside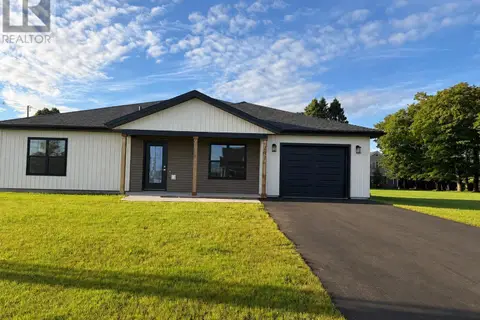 📷 13
$407,700
2 bd2 ba1300 ft²
131 HALLIE Drive
Summerside, Summerside
Link · MLS® 202611900 · ROYAL LEPAGE COUNTRY ESTATES 1985 LTD
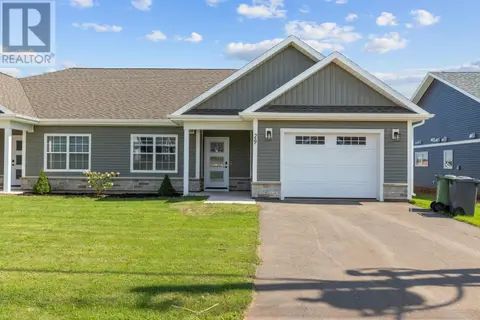 📷 23
$399,900
3 bd2 ba1357 ft²
29 STARLITE Street
Summerside, Summerside
Link · MLS® 202622298 · ROYAL LEPAGE COUNTRY ESTATES 1985 LTD
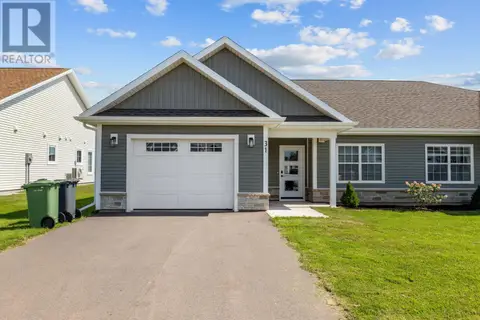 📷 24
$399,900
3 bd2 ba1357 ft²
31 Starlite Street
Summerside, Summerside
Link · MLS® 202622299 · ROYAL LEPAGE COUNTRY ESTATES 1985 LTD
 📷 30
$399,900
3 bd1 ba1640 ft²
91 Blue Shank Road
Summerside, Summerside
Detached · MLS® 202624033 · RE/MAX HARBOURSIDE REALTY
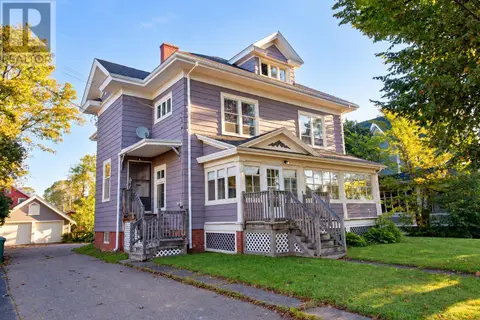 📷 17
$399,900
211 Notre Dame Street
Summerside, Summerside
Multiplex
Duplex · MLS® 202625123 · ROYAL LEPAGE COUNTRY ESTATES 1985 LTD
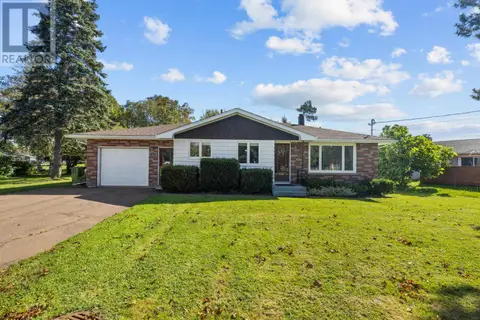 📷 47
$399,500
3+1 bd2 ba1750 ft²
329 High Street
Summerside, Summerside
Detached · MLS® 202623510 · ROYAL LEPAGE COUNTRY ESTATES 1985 LTD
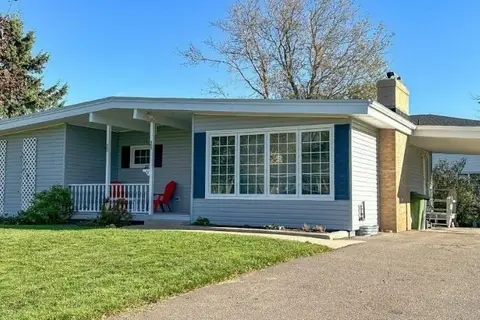 📷 16
$395,000
3+1 bd2 ba2950 ft²
46 Saunders Avenue
Summerside, Summerside
Detached · MLS® 202602178 · ROYAL LEPAGE COUNTRY ESTATES 1985 LTD
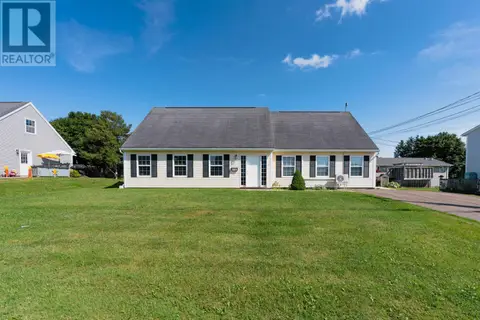 📷 46
$415,000
5 bd3 ba2008 ft²
319 JENNIFER Street
Summerside, Summerside
MultiplexWaterfront
Duplex · MLS® 202621567 · RE/MAX HARBOURSIDE REALTY