91 Blackwolf Pass N
Blackwolf 2, Lethbridge, AB, T1H7H8
Listed by RE/MAX REAL ESTATE - LETHBRIDGE
$475,000
- 3 bedrooms
- 3 bathrooms
- 4 parking
- 1313 sq ft
Listed 43 days ago · MLS® A2343555
About this home
Here is an opportunity to enjoy the feel of a nearly new home without having to start from scratch and add all the extras afterward. Located in the newer phase of Blackwolf, this 3-bedroom, 2.5-bathroom two-storey offers just over 1,300 sq. ft. of above-grade living space, an insulated double attached garage, central air conditioning, window coverings, washer and dryer, a completed deck, and a fenced backyard.The main floor feels bright and open with 9' ceilings and large windows that bring in plenty of natural light. The kitchen features quartz countertops, Kohler fixtures, a generous corner pantry, and an easy flow into the dining and living areas, creating a comfortable space for everyday living and entertaining.Upstairs you will find all 3 bedrooms, a full bathroom, and the convenience of upper-floor laundry. The primary bedroom includes a walk-in closet and private ensuite with a 5' shower.The basement is currently unfinished, giving the next owner plenty of future development potential. It was designed with additional living space in mind, with room for a future family room, 4th bedroom, and another bathroom.Outside, many of the extras are already taken care of. The deck and fencing are complete, while the remaining landscaping gives you the opportunity to finish the yard to suit your own style. Rear lane access also provides potential for future RV parking, subject to applicable approvals and requirements.The location is another major highlight. You are close to walking trails and the 73-acre Legacy Park, offering playgrounds, sports fields, green space, and plenty of opportunities to enjoy the outdoors. Walmart, shopping, restaurants, and everyday amenities are also nearby, with convenient access to the downtown core.The home was originally covered under Alberta New Home Warranty, and buyers can confirm any remaining coverage and transferability applicable to the property.If you have been considering building new, this property offers many of t he same benefits while already including several of the costly finishing touches. Move in, enjoy it now, and still have the opportunity to add more living space in the future. (id:66966)
Details
- Type
- Detached
- Size
- 1313 sq ft
- Basement
- Unfinished, Full
- Garage
- Garage
- Property tax
- $4,988 (2026)
- Neighbourhood
- Blackwolf 2
- Municipality
- Lethbridge
Interior
- Bedrooms
- 3 above ground
- Fireplace
- No
- Appliances
- Refrigerator, Dishwasher, Stove, Microwave Range Hood Combo, Window Coverings, Garage door opener, Washer & Dryer
- Flooring
- Laminate, Linoleum
Heating, cooling and services
- Heating
- Forced air
- Air conditioning
- Central air conditioning
Building and exterior
- Year built
- 2021
- Exterior
- Wood frame
- Foundation
- Poured Concrete
- Outdoor
- Vinyl siding
Parking
- Total parking
- 4
- Driveway and parking
- Attached Garage, Parking Pad
Rooms
| Room | Level | Size | Features |
|---|---|---|---|
| 2pc Bathroom | Main level | .00 Ft x .00 Ft | |
| Dining room | Main level | 9.33 Ft x 12.58 Ft | |
| Foyer | Main level | 7.08 Ft x 9.08 Ft | |
| Living room | Main level | 15.42 Ft x 14.00 Ft | |
| Pantry | Main level | 3.50 Ft x 5.00 Ft | |
| 3pc Bathroom | Upper Level | .00 Ft x .00 Ft | |
| 4pc Bathroom | Upper Level | .00 Ft x .00 Ft | |
| Bedroom | Upper Level | 12.33 Ft x 8.92 Ft | |
| Bedroom | Upper Level | 9.42 Ft x 12.75 Ft | |
| Primary Bedroom | Upper Level | 11.42 Ft x 12.75 Ft | |
| Kitchen | Main level | 10.42 Ft x 14.00 Ft |
Location
Location is approximate. See nearby homes on the map
Listed by RE/MAX REAL ESTATE - LETHBRIDGE.

REALTOR®, REALTORS®, and the REALTOR® logo are certification marks that are owned by REALTOR® Canada Inc. and licensed exclusively to The Canadian Real Estate Association (CREA). These certification marks identify real estate professionals who are members of CREA and who must abide by CREA’s By-Laws, Rules, and the REALTOR® Code. The MLS® trademark and the MLS® logo are owned by CREA and identify the professional real estate services provided by members of CREA.
The information contained on this site is based in whole or in part on information that is provided by members of The Canadian Real Estate Association, who are responsible for its accuracy. CREA reproduces and distributes this information as a service for its members and assumes no responsibility for its accuracy.
Similar homes nearby
See more in Lethbridge 📷 25
$504,900
3 bd3 ba4 pk1307 ft²
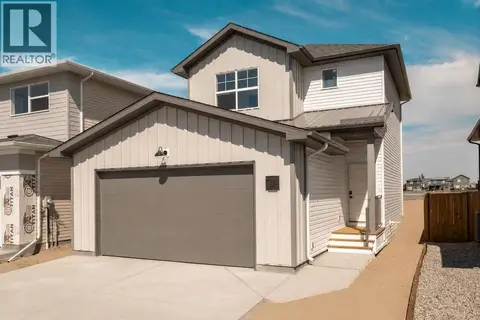
250 Caribou Way N
Blackwolf 2, Lethbridge
Detached · MLS® A2302161 · RE/MAX REAL ESTATE - LETHBRIDGE
 📷 24
$509,900
3 bd3 ba4 pk1307 ft²
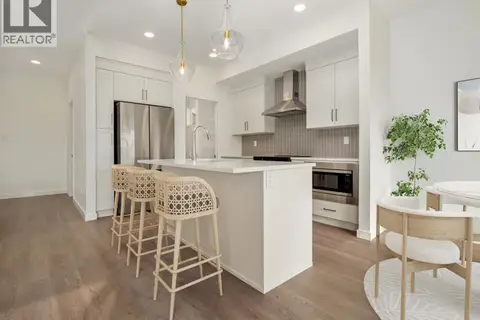
245 Caribou Way N
Blackwolf 2, Lethbridge
Detached · MLS® A2326366 · RE/MAX REAL ESTATE - LETHBRIDGE
 📷 20
$539,900
3 bd3 ba4 pk1607 ft²
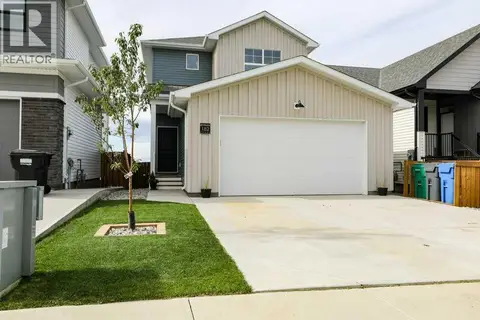
166 Caribou Bend N
Blackwolf 2, Lethbridge
Detached · MLS® A2315952 · RE/MAX REAL ESTATE - LETHBRIDGE
 📷 27
$539,900
3 bd3 ba4 pk1312 ft²
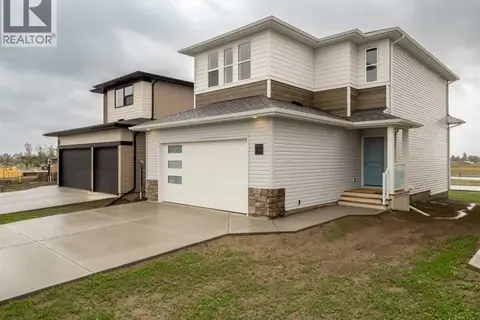
182 Caribou Bend N
Blackwolf 2, Lethbridge
Detached · MLS® A2348862 · Onyx Realty Ltd.
 📷 24
$544,900
3 bd3 ba4 pk1607 ft²
246 Caribou Way N
Blackwolf 2, Lethbridge
Detached · MLS® A2302174 · RE/MAX REAL ESTATE - LETHBRIDGE
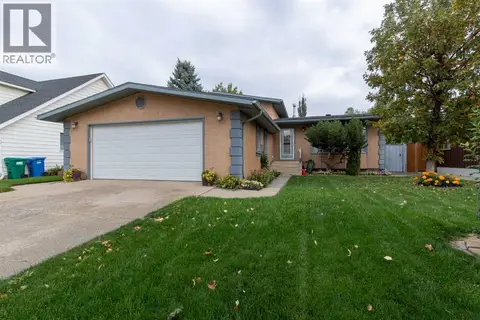 📷 48
$475,000
4 bd3 ba4 pk1692 ft²
3905 23 Avenue S
Redwood, Lethbridge
Detached · MLS® A2347035 · Grassroots Realty Group
 📷 50
$475,000
3 bd3 ba3 pk1354 ft²
1525 17 Street S
Agnes Davidson, Lethbridge
Att/Row/Townhouse · MLS® A2348777 · Onyx Realty Ltd.
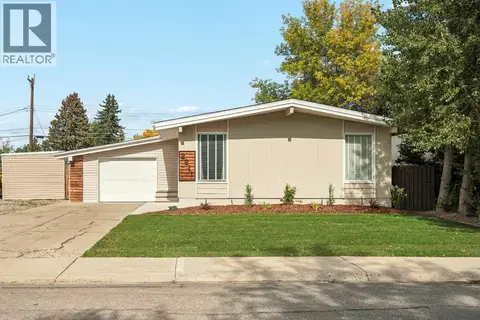 📷 47
$474,900
3+2 bd2 ba2 pk1124 ft²
2811 13 Avenue S
Lakeview, Lethbridge
Detached · MLS® A2347303 · Onyx Realty Ltd.