182 Caribou Bend N
Blackwolf 2, Lethbridge, AB, T1H7J8
Listed by Onyx Realty Ltd.
$539,900
- 3 bedrooms
- 3 bathrooms
- 4 parking
- 1312 sq ft
Listed 20 days ago · MLS® A2348862
About this home
Discover a thoughtfully designed haven within Blackwolf 2, Lethbridge’s sought-after north side community, where modern living meets serene surroundings. This newly constructed two-storey house, boasting 1312 square feet above grade and 559 below offers a seamless blend of comfort and functionality. Inside, vinyl plank flooring flows throughout, complemented by carpeted bedrooms and ceramic tile accents. Quartz countertops elevate the kitchen’s style including a convenient kitchen island and pantry. Enjoy the luxury of new Samsung Appliances, ensuring effortless cooking and entertaining for years to come. A Culligan water softener and reverse osmosis water filtration are included in the sale for a premium water quality experience. Upstairs, three bedrooms provide restful retreats, including a primary suite featuring a walk-in closet and ensuite with a soaking tub. Below grade, an unfinished full basement provides potential for future expansion or a recreational area. Moving to the backyard a blank canvas is ready for your ideas. A 30x15 foot poured reinforced concrete pad with electrical service is ready for a second garage or studio. While outside, you’ll find a fully landscaped yard with a 34x12 foot poured, reinforced concrete patio, a 9’x9’ deck with black aluminum railing, and a fenced dog run, creating a secure space for your beloved pets. Premium programmable exterior LED lighting adds a premium feel to your outside adventures. This home includes a certified new home warranty giving you peace of mind for the future. Nearby community amenities include legacy park, multiple lakes, playgrounds, and schools. Don't wait on this beautiful home, book a showing with your favorite real estate agent today! (id:66966)
Details
- Type
- Detached
- Size
- 1312 sq ft
- Basement
- Unfinished, Full
- Garage
- Garage
- Property tax
- $4,947 (2026)
- Neighbourhood
- Blackwolf 2
- Municipality
- Lethbridge
Interior
- Bedrooms
- 3 above ground
- Fireplace
- No
- Appliances
- Refrigerator, Dishwasher, Stove, Microwave Range Hood Combo, Garage door opener, Washer & Dryer
- Flooring
- Carpeted, Ceramic Tile, Vinyl Plank
Heating, cooling and services
- Heating
- Forced air
- Air conditioning
- Central air conditioning
Building and exterior
- Year built
- 2025
- Foundation
- Poured Concrete
- Outdoor
- Vinyl siding, Composite Siding
Parking
- Total parking
- 4
- Driveway and parking
- Attached Garage
Rooms
| Room | Level | Size | Features |
|---|---|---|---|
| 2pc Bathroom | Main level | 5.08 Ft x 4.58 Ft | |
| 3pc Bathroom | Second level | 4.92 Ft x 8.83 Ft | |
| 4pc Bathroom | Second level | 4.92 Ft x 8.83 Ft | |
| Bedroom | Second level | 12.25 Ft x 9.25 Ft | |
| Bedroom | Second level | 9.33 Ft x 12.50 Ft | |
| Primary Bedroom | Second level | 11.33 Ft x 12.67 Ft |
Location
Location is approximate. See nearby homes on the map
Listed by Onyx Realty Ltd..

REALTOR®, REALTORS®, and the REALTOR® logo are certification marks that are owned by REALTOR® Canada Inc. and licensed exclusively to The Canadian Real Estate Association (CREA). These certification marks identify real estate professionals who are members of CREA and who must abide by CREA’s By-Laws, Rules, and the REALTOR® Code. The MLS® trademark and the MLS® logo are owned by CREA and identify the professional real estate services provided by members of CREA.
The information contained on this site is based in whole or in part on information that is provided by members of The Canadian Real Estate Association, who are responsible for its accuracy. CREA reproduces and distributes this information as a service for its members and assumes no responsibility for its accuracy.
Similar homes nearby
See more in Lethbridge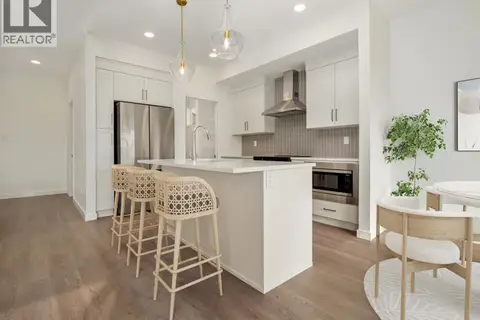 📷 20
$539,900
3 bd3 ba4 pk1607 ft²
166 Caribou Bend N
Blackwolf 2, Lethbridge
Detached · MLS® A2315952 · RE/MAX REAL ESTATE - LETHBRIDGE
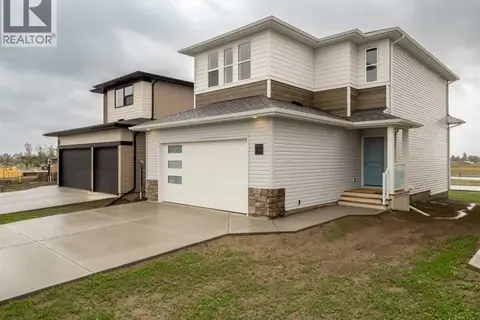 📷 24
$544,900
3 bd3 ba4 pk1607 ft²
246 Caribou Way N
Blackwolf 2, Lethbridge
Detached · MLS® A2302174 · RE/MAX REAL ESTATE - LETHBRIDGE
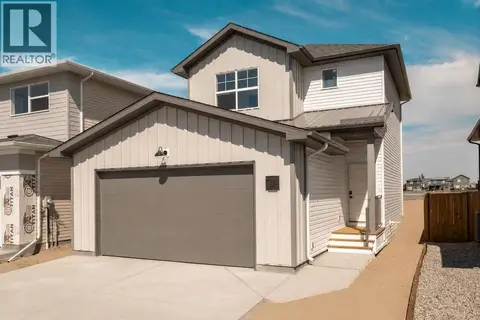 📷 24
$509,900
3 bd3 ba4 pk1307 ft²
245 Caribou Way N
Blackwolf 2, Lethbridge
Detached · MLS® A2326366 · RE/MAX REAL ESTATE - LETHBRIDGE
 📷 25
$504,900
3 bd3 ba4 pk1307 ft²
250 Caribou Way N
Blackwolf 2, Lethbridge
Detached · MLS® A2302161 · RE/MAX REAL ESTATE - LETHBRIDGE
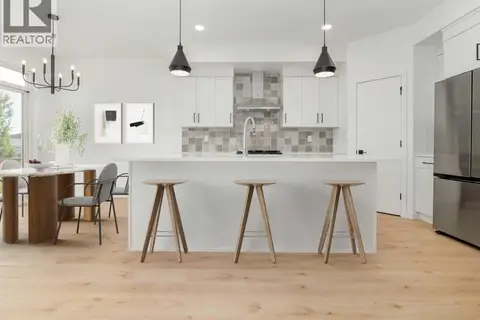 📷 24
$574,900
3 bd3 ba4 pk1673 ft²
274 Caribou Way N
Blackwolf 2, Lethbridge
Detached · MLS® A2340410 · RE/MAX REAL ESTATE - LETHBRIDGE
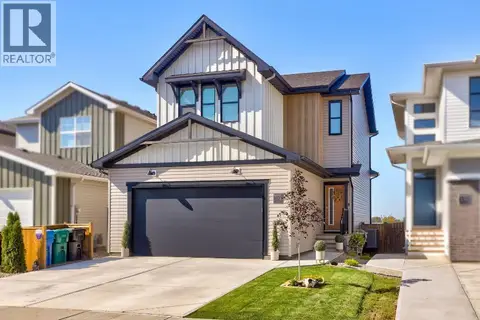 📷 50
$575,000
3 bd3 ba2 pk1630 ft²
174 Caribou Bend N
Blackwolf 2, Lethbridge
Detached · MLS® A2350555 · Grassroots Realty Group
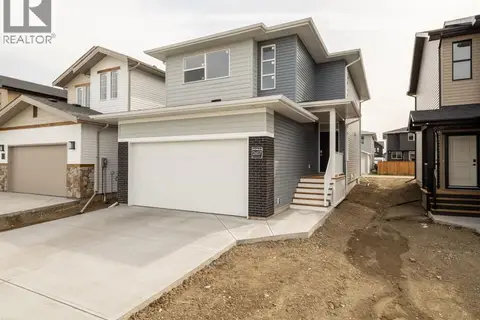 📷 20
$579,900
3 bd3 ba4 pk1673 ft²
262 Caribou Way N
Blackwolf 2, Lethbridge
Detached · MLS® A2328786 · RE/MAX REAL ESTATE - LETHBRIDGE
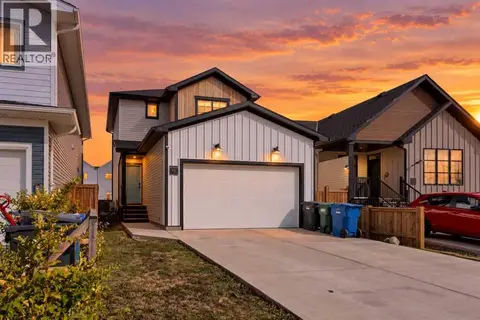 📷 32
$475,000
3 bd3 ba4 pk1313 ft²
91 Blackwolf Pass N
Blackwolf 2, Lethbridge
Detached · MLS® A2343555 · RE/MAX REAL ESTATE - LETHBRIDGE