274 Caribou Way N
Blackwolf 2, Lethbridge, AB, T1H7J7
Listed by RE/MAX REAL ESTATE - LETHBRIDGE
$574,900
- 3 bedrooms
- 3 bathrooms
- 4 parking
- 1673 sq ft
Listed 44 days ago · MLS® A2340410
About this home
The main level hosts a notched out dining nook, eating bar on the kitchen island , walk in pantry. Large windows and tall ceilings make the main floor feel very bright and open. Also notice the new look of the flat painted ceilings. Upstairs resides the three bedrooms with the master including an en-suite and walk in closet. the ensuite has a large 5 foot walk-in shower and his/ hers sinks. Great Bonus room area for the family to enjoy. Bonus room is in the middle of the upstairs giving privacy to the master retreat from the kids bedrooms. Convenience of laundry is also upstairs. The basement is undeveloped but set up for family room ,bedroom and another full bath. This home is located close to 73 Acre Park,Playground, tennis and pickle ball courts, shopping and schools. NHW. Home is virtually staged.FIRST TIME BUYER! ASK ABOUT THE NEW GOVERNMENT GST REBATE. Certain restrictions apply (id:66966)
Details
- Type
- Detached
- Size
- 1673 sq ft
- Basement
- Unfinished, Full
- Garage
- Garage
- Property tax
- $1,186 (2026)
- Neighbourhood
- Blackwolf 2
- Municipality
- Lethbridge
Interior
- Bedrooms
- 3 above ground
- Fireplace
- No
- Appliances
- Refrigerator, Range - Gas, Dishwasher, Microwave, Hood Fan
- Flooring
- Tile, Laminate, Carpeted
Heating, cooling and services
- Heating
- Forced air
Building and exterior
- Year built
- 2025
- Exterior
- Poured concrete, Wood frame
- Foundation
- Poured Concrete
- Outdoor
- Concrete, Vinyl siding
Parking
- Total parking
- 4
- Driveway and parking
- Attached Garage
Rooms
| Room | Level | Size | Features |
|---|---|---|---|
| Living room | Main level | 15.00 Ft x 11.75 Ft | |
| 4pc Bathroom | Upper Level | .00 Ft x .00 Ft | |
| Bedroom | Upper Level | 9.33 Ft x 11.75 Ft | |
| Dining room | Main level | 9.17 Ft x 9.00 Ft | |
| Laundry room | Upper Level | .00 Ft x .00 Ft | |
| Other | Main level | 4.33 Ft x 8.42 Ft | |
| Bonus Room | Upper Level | 10.00 Ft x 15.75 Ft | |
| Primary Bedroom | Upper Level | 13.42 Ft x 13.17 Ft | |
| Kitchen | Main level | 13.00 Ft x 9.17 Ft | |
| 4pc Bathroom | Upper Level | .00 Ft x .00 Ft | |
| Bedroom | Upper Level | 10.08 Ft x 10.17 Ft | |
| 2pc Bathroom | Main level | .00 Ft x .00 Ft |
Location
Location is approximate. See nearby homes on the map
Listed by RE/MAX REAL ESTATE - LETHBRIDGE.

REALTOR®, REALTORS®, and the REALTOR® logo are certification marks that are owned by REALTOR® Canada Inc. and licensed exclusively to The Canadian Real Estate Association (CREA). These certification marks identify real estate professionals who are members of CREA and who must abide by CREA’s By-Laws, Rules, and the REALTOR® Code. The MLS® trademark and the MLS® logo are owned by CREA and identify the professional real estate services provided by members of CREA.
The information contained on this site is based in whole or in part on information that is provided by members of The Canadian Real Estate Association, who are responsible for its accuracy. CREA reproduces and distributes this information as a service for its members and assumes no responsibility for its accuracy.
Similar homes nearby
See more in Lethbridge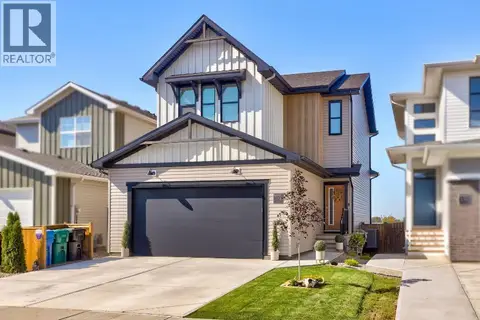 📷 50
$575,000
3 bd3 ba2 pk1630 ft²
174 Caribou Bend N
Blackwolf 2, Lethbridge
Detached · MLS® A2350555 · Grassroots Realty Group
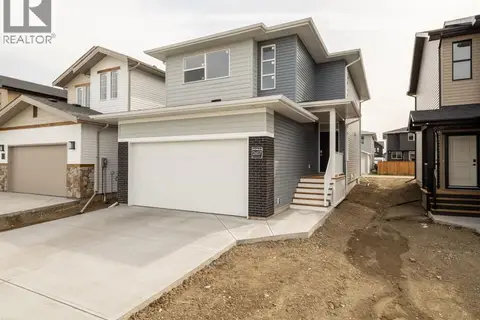 📷 20
$579,900
3 bd3 ba4 pk1673 ft²
262 Caribou Way N
Blackwolf 2, Lethbridge
Detached · MLS® A2328786 · RE/MAX REAL ESTATE - LETHBRIDGE
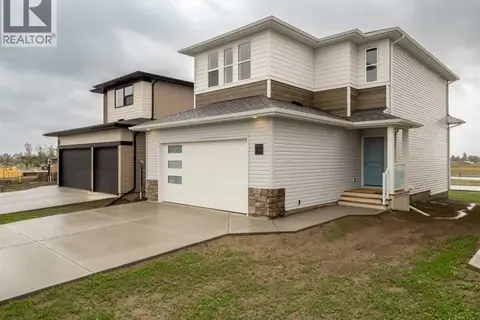 📷 24
$544,900
3 bd3 ba4 pk1607 ft²
246 Caribou Way N
Blackwolf 2, Lethbridge
Detached · MLS® A2302174 · RE/MAX REAL ESTATE - LETHBRIDGE
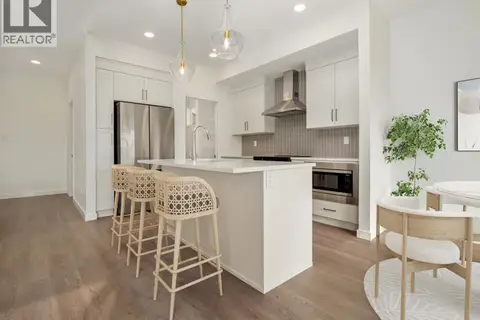 📷 20
$539,900
3 bd3 ba4 pk1607 ft²
166 Caribou Bend N
Blackwolf 2, Lethbridge
Detached · MLS® A2315952 · RE/MAX REAL ESTATE - LETHBRIDGE
 📷 18
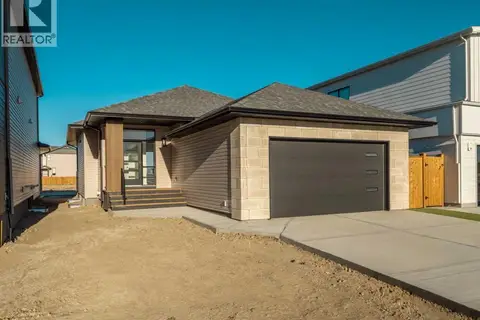
$609,900
2 bd2 ba4 pk1216 ft²
425 Blackwolf Boulevard N
Blackwolf 2, Lethbridge
Detached · MLS® A2346036 · RE/MAX REAL ESTATE - LETHBRIDGE
 📷 27
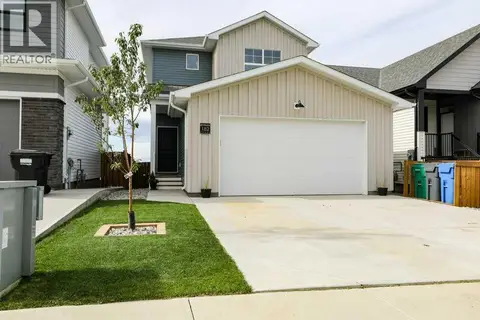
$539,900
3 bd3 ba4 pk1312 ft²
182 Caribou Bend N
Blackwolf 2, Lethbridge
Detached · MLS® A2348862 · Onyx Realty Ltd.
 📷 24
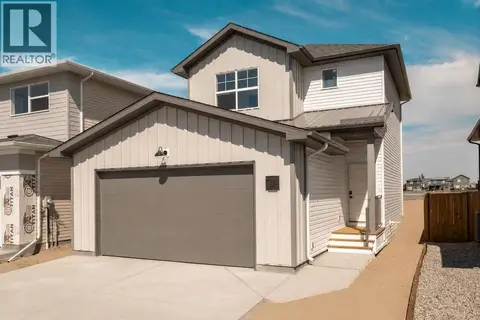
$509,900
3 bd3 ba4 pk1307 ft²
245 Caribou Way N
Blackwolf 2, Lethbridge
Detached · MLS® A2326366 · RE/MAX REAL ESTATE - LETHBRIDGE
 📷 25
$504,900
3 bd3 ba4 pk1307 ft²
250 Caribou Way N
Blackwolf 2, Lethbridge
Detached · MLS® A2302161 · RE/MAX REAL ESTATE - LETHBRIDGE