3905 23 Avenue S
Redwood, Lethbridge, AB, T1K3T5
Listed by Grassroots Realty Group
$475,000
- 4 bedrooms
- 3 bathrooms
- 4 parking
- 1692 sq ft
Listed 22 days ago · MLS® A2347035
About this home
Location, location, location! This home offers the convenience of being near major amenities, while also being tucked away from traffic while backing onto a park! This 4 level split is a functional home with 4 bedrooms, 2 bathrooms, multiple living areas, sunroom with hot tub, wet bar and we're just getting started! The main floor has a sunken living room, eat-in kitchen with island and access to the back deck, which includes a cozy wooden gazebo, perfect for dinner parties! The upper floor shares 3 bedrooms, a 4 piece bathroom and a 3 piece en-suite bathroom. The lower level extends the entertaining space with a family room with wet bar and gas fireplace that leads into the hot tub room! There's a fourth bedroom and laundry room on this lower level as well. The basement has a finished flex space, large storage area and your utility room. The backyard also features a lower patio, gorgeous landscaping and shed for all your gardening supplies! This home has been loved over the years and is waiting to welcome your family! (id:66966)
Details
- Type
- Detached
- Style
- 4 Level
- Size
- 1692 sq ft
- Basement
- Finished, Full
- Garage
- Garage
- Property tax
- $4,242 (2026)
- Neighbourhood
- Redwood
- Municipality
- Lethbridge
Interior
- Bedrooms
- 4 above ground
- Fireplace
- Yes
- Appliances
- Refrigerator, Dishwasher, Stove, Hood Fan, Garage door opener, Washer & Dryer
- Flooring
- Laminate, Carpeted, Linoleum
Heating, cooling and services
- Heating
- Forced air
Building and exterior
- Style
- 4 Level
- Year built
- 1979
- Foundation
- Poured Concrete
- Outdoor
- Stucco
Parking
- Total parking
- 4
- Driveway and parking
- Attached Garage
Rooms
| Room | Level | Size | Features |
|---|---|---|---|
| 3pc Bathroom | Upper Level | 9.50 Ft x 4.50 Ft | |
| 4pc Bathroom | Upper Level | 9.58 Ft x 4.92 Ft | |
| 2pc Bathroom | Third level | 8.00 Ft x 9.17 Ft | |
| Kitchen | Main level | 11.00 Ft x 11.58 Ft | |
| Dining room | Main level | 9.50 Ft x 11.58 Ft | |
| Living room | Main level | 15.67 Ft x 11.42 Ft | |
| Primary Bedroom | Upper Level | 13.58 Ft x 12.58 Ft | |
| Bedroom | Upper Level | 12.25 Ft x 11.92 Ft | |
| Bedroom | Upper Level | 9.25 Ft x 10.08 Ft | |
| Bedroom | Third level | 10.00 Ft x 9.17 Ft | |
| Family room | Third level | 14.00 Ft x 15.08 Ft | |
| Recreational, Games room | Third level | 15.17 Ft x 11.92 Ft | |
| Recreational, Games room | Basement | 11.00 Ft x 12.08 Ft | |
| Storage | Basement | 11.42 Ft x 10.08 Ft | |
| Furnace | Basement | 9.08 Ft x 11.58 Ft |
Location
Location is approximate. See nearby homes on the map
Listed by Grassroots Realty Group.

REALTOR®, REALTORS®, and the REALTOR® logo are certification marks that are owned by REALTOR® Canada Inc. and licensed exclusively to The Canadian Real Estate Association (CREA). These certification marks identify real estate professionals who are members of CREA and who must abide by CREA’s By-Laws, Rules, and the REALTOR® Code. The MLS® trademark and the MLS® logo are owned by CREA and identify the professional real estate services provided by members of CREA.
The information contained on this site is based in whole or in part on information that is provided by members of The Canadian Real Estate Association, who are responsible for its accuracy. CREA reproduces and distributes this information as a service for its members and assumes no responsibility for its accuracy.
Similar homes nearby
See more in Lethbridge 📷 35
$519,900
3+1 bd2 ba2 pk1408 ft²
1514 Cedar Place S
Redwood, Lethbridge
Detached · MLS® A2352288 · Lethbridge Real Estate.com
 📷 50
$549,000
3+1 bd3 ba3 pk1539 ft²
3606 Spruce Drive S
Redwood, Lethbridge
Detached · MLS® A2336858 · REAL BROKER
 📷 43
$385,000
3+1 bd2 ba2 pk1008 ft²
3302 20th Avenue S
Redwood, Lethbridge
Detached · MLS® A2343386 · SUTTON GROUP - LETHBRIDGE
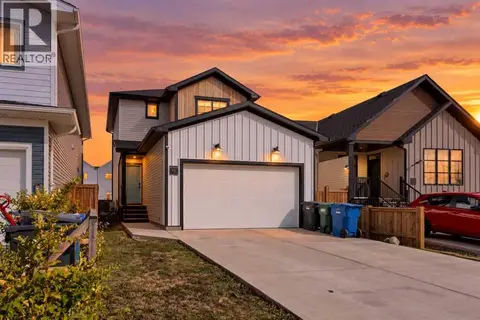 📷 32
$475,000
3 bd3 ba4 pk1313 ft²
91 Blackwolf Pass N
Blackwolf 2, Lethbridge
Detached · MLS® A2343555 · RE/MAX REAL ESTATE - LETHBRIDGE
 📷 50
$475,000
3 bd3 ba3 pk1354 ft²
1525 17 Street S
Agnes Davidson, Lethbridge
Att/Row/Townhouse · MLS® A2348777 · Onyx Realty Ltd.
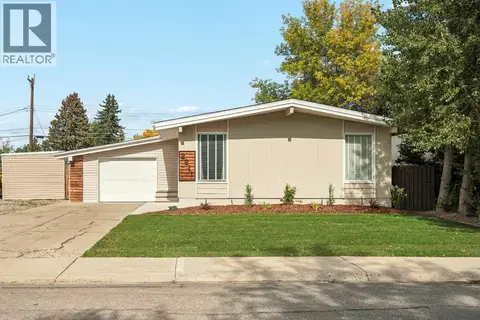 📷 47
$474,900
3+2 bd2 ba2 pk1124 ft²
2811 13 Avenue S
Lakeview, Lethbridge
Detached · MLS® A2347303 · Onyx Realty Ltd.
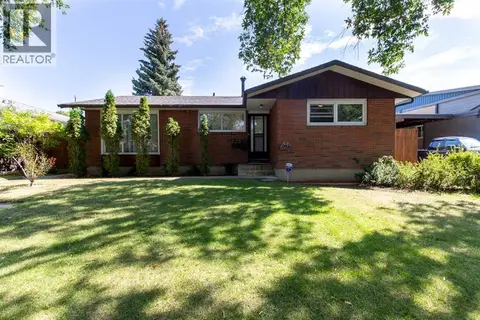 📷 45
$477,900
3+2 bd2 ba3 pk1178 ft²
1721 20 Street S
Agnes Davidson, Lethbridge
Detached · MLS® A2339944 · Century 21 Foothills South Real Estate
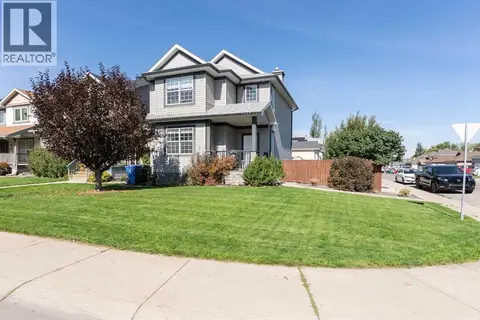 📷 40
$479,000
3+1 bd4 ba2 pk1342 ft²
53 Peigan Court W
Indian Battle Heights, Lethbridge
Detached · MLS® A2348013 · eXp Realty of Canada