2811 13 Avenue S
Lakeview, Lethbridge, AB, T1K0S9
Listed by Onyx Realty Ltd.
$474,900
- 3+2 bedrooms
- 2 bathrooms
- 2 parking
- 1124 sq ft
Listed 27 days ago · MLS® A2347303
About this home
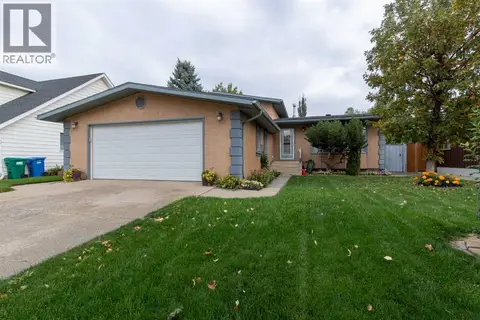
This 1962 Lakeview bungalow has been renovated from the roof down, on a pie-shaped lot just over a sixth of an acre, minutes from Henderson Lake. Upstairs and downstairs are fully separated, each with its own entrance, kitchen, laundry, and parking, so the home can truly live like two separate houses. A new front door opens onto the main floor, where a reworked kitchen layout adds counter and cupboard space and a new pantry off the stairwell keeps things organized. The kitchen sits beside a bright living room, with three bedrooms, a 4-piece bathroom, and laundry on this level. New carpet and underlay run throughout, and updated lighting keeps every room bright. Downstairs, the illegal suite has its own rear entrance, two bedrooms, a full bathroom, its own laundry, and a family room freshly painted white. The suite kitchen has doubled in size, with added cabinets and countertop, a stove, and an over-the-range microwave. Central air, a newer furnace, on-demand hot water, and a sewer line replaced in 2023 mean the big items are handled. Outside, the house has a new roof and fresh exterior paint. The front yard was fully relandscaped with new sod, underground sprinklers, timber edging, cedar mulch, and shrubs. Out back, the fenced yard has a PVC pergola, garden boxes, and two garden sheds, with alley access to a rear parking pad. The former carport is now an insulated, drywalled single garage, and a widened driveway and new sidewalk lead to a composite front landing. Close to schools, parks, and shopping, this is a practical fit for an investor, a multi-generational family, or a first-time buyer who wants help with the mortgage. Book your showing today! (id:66966)
Details
- Type
- Detached
- Style
- Bungalow
- Size
- 1124 sq ft
- Basement
- Finished, Full, Suite
- Garage
- Garage
- Property tax
- $4,022 (2026)
- Neighbourhood
- Lakeview
- Municipality
- Lethbridge
Interior
- Bedrooms
- 3 above ground + 2 below
- Fireplace
- No
- Appliances
- Washer, Refrigerator, Dishwasher, Stove, Dryer, Window Coverings, Garage door opener
- Flooring
- Hardwood, Laminate, Carpeted
Heating, cooling and services
- Heating
- Forced air
- Air conditioning
- Central air conditioning
Building and exterior
- Style
- Bungalow
- Year built
- 1962
- Exterior
- Wood frame
- Foundation
- Poured Concrete
- Outdoor
- Stucco, Wood siding
Parking
- Total parking
- 2
- Driveway and parking
- Attached Garage, Parking Pad
Rooms
| Room | Level | Size | Features |
|---|---|---|---|
| 4pc Bathroom | Main level | 4.92 Ft x 9.08 Ft | |
| Bedroom | Main level | 12.33 Ft x 9.08 Ft | |
| Bedroom | Main level | 9.42 Ft x 9.08 Ft | |
| Bedroom | Main level | 11.00 Ft x 12.50 Ft | |
| Dining room | Main level | 11.58 Ft x 12.42 Ft | |
| Kitchen | Main level | 11.75 Ft x 9.00 Ft | |
| Living room | Main level | 21.17 Ft x 12.42 Ft | |
| 4pc Bathroom | Basement | 12.42 Ft x 7.75 Ft | |
| Bedroom | Basement | 12.92 Ft x 11.67 Ft | |
| Bedroom | Basement | 9.25 Ft x 8.33 Ft | |
| Kitchen | Basement | 9.42 Ft x 11.75 Ft | |
| Recreational, Games room | Basement | 21.33 Ft x 11.67 Ft | |
| Furnace | Basement | 6.17 Ft x 5.00 Ft |
Location
Location is approximate. See nearby homes on the map
Listed by Onyx Realty Ltd..

REALTOR®, REALTORS®, and the REALTOR® logo are certification marks that are owned by REALTOR® Canada Inc. and licensed exclusively to The Canadian Real Estate Association (CREA). These certification marks identify real estate professionals who are members of CREA and who must abide by CREA’s By-Laws, Rules, and the REALTOR® Code. The MLS® trademark and the MLS® logo are owned by CREA and identify the professional real estate services provided by members of CREA.
The information contained on this site is based in whole or in part on information that is provided by members of The Canadian Real Estate Association, who are responsible for its accuracy. CREA reproduces and distributes this information as a service for its members and assumes no responsibility for its accuracy.
Similar homes nearby
See more in Lethbridge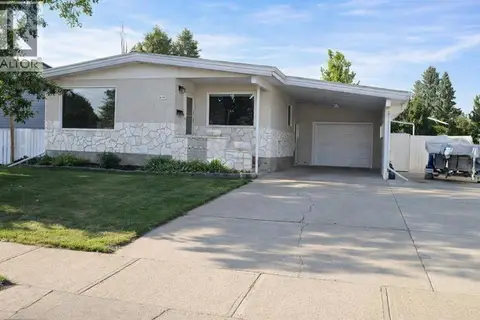 📷 30
$459,900
2+2 bd3 ba5 pk1162 ft²
1121 Lakemount Boulevard S
Lakeview, Lethbridge
Detached · MLS® A2341144 · RE/MAX REAL ESTATE - LETHBRIDGE
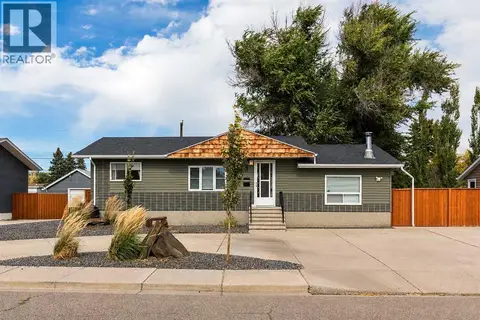 📷 34
$494,800
2+2 bd2 ba7 pk1065 ft²
2835 11 Avenue S
Lakeview, Lethbridge
Basement suite
Detached · MLS® A2351145 · Lethbridge Real Estate.com
 📷 27
$455,000
3+2 bd2 ba3 pk1144 ft²
1019 31A Street S
Lakeview, Lethbridge
Detached · MLS® A2350754 · RE/MAX REAL ESTATE - LETHBRIDGE
 📷 38
$499,900
3+3 bd2 ba2 pk1042 ft²
1124 28A Street S
Lakeview, Lethbridge
Detached · MLS® A2337986 · Lethbridge Real Estate.com
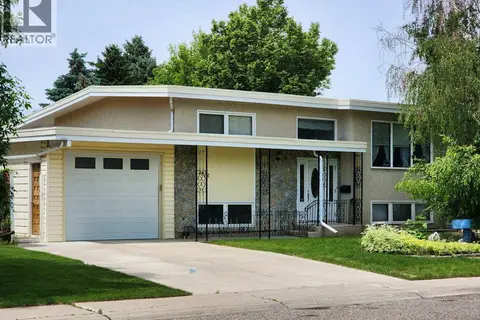 📷 32
$559,000
2+3 bd3 ba3 pk1750 ft²
1818 Lakeside Road S
Lakeview, Lethbridge
Basement suite
Detached · MLS® A2322123 · RE/MAX REAL ESTATE - LETHBRIDGE
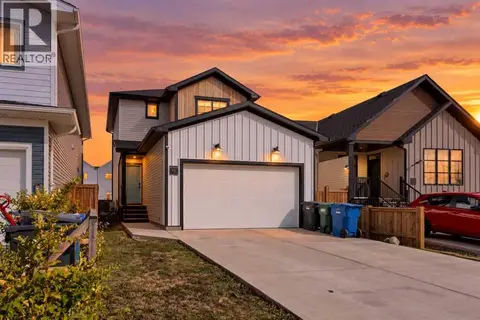 📷 32
$475,000
3 bd3 ba4 pk1313 ft²
91 Blackwolf Pass N
Blackwolf 2, Lethbridge
Detached · MLS® A2343555 · RE/MAX REAL ESTATE - LETHBRIDGE
 📷 48
$475,000
4 bd3 ba4 pk1692 ft²
3905 23 Avenue S
Redwood, Lethbridge
Detached · MLS® A2347035 · Grassroots Realty Group
 📷 50
$475,000
3 bd3 ba3 pk1354 ft²
1525 17 Street S
Agnes Davidson, Lethbridge
Att/Row/Townhouse · MLS® A2348777 · Onyx Realty Ltd.