1121 Lakemount Boulevard S
Lakeview, Lethbridge, AB, T1K3S4
Listed by RE/MAX REAL ESTATE - LETHBRIDGE
$459,900
- 2+2 bedrooms
- 3 bathrooms
- 5 parking
- 1162 sq ft
Listed 49 days ago · MLS® A2341144
About this home
Spacious 1,162 sq ft bungalow home offering 4 bedrooms plus an office/5th bedroom and 2.5 baths, ideal for families or anyone needing extra flexible space. The main level features a bright, open layout with updates throughout the home, including modern flooring and central air conditioning for year-round comfort. Enjoy excellent parking and storage with an attached single garage with inside entrance, a 3-side carport, and a double front driveway with off-street RV parking. The wide 60 ft lot provides room to spread out, with newer fencing, a large rear deck, two storage sheds, and a hot tub housed in its own building for privacy and protection. Additional features include central vacuum, a new hot water tank (August), underground sprinklers, adjustable color exterior lighting, and a cozy fire pit area perfect for evenings outdoors. A high-efficiency furnace adds value and peace of mind. A well-updated property with exceptional parking, outdoor amenities, and functional living space — move-in ready and packed with extras. (id:66966)
Details
- Type
- Detached
- Style
- Bungalow
- Size
- 1162 sq ft
- Basement
- Finished, Full
- Garage
- Garage
- Property tax
- $3,738 (2026)
- Neighbourhood
- Lakeview
- Municipality
- Lethbridge
Interior
- Bedrooms
- 2 above ground + 2 below
- Fireplace
- No
- Appliances
- Refrigerator, Stove
- Flooring
- Carpeted, Linoleum
Heating, cooling and services
- Heating
- Forced air
- Air conditioning
- Central air conditioning
Building and exterior
- Style
- Bungalow
- Year built
- 1973
- Foundation
- Poured Concrete
Parking
- Total parking
- 5
- Driveway and parking
- Attached Garage, Carport, Concrete
Rooms
| Room | Level | Size | Features |
|---|---|---|---|
| Other | Main level | 12.00 Ft x 16.00 Ft | |
| Living room | Main level | 11.58 Ft x 17.25 Ft | |
| Primary Bedroom | Main level | 11.58 Ft x 12.75 Ft | |
| Bedroom | Main level | 11.58 Ft x 8.75 Ft | |
| Office | Main level | 8.75 Ft x 12.83 Ft | |
| Family room | Basement | 12.58 Ft x 15.58 Ft | |
| Bedroom | Basement | 12.58 Ft x 12.00 Ft | |
| Bedroom | Basement | 9.83 Ft x 12.08 Ft | |
| 4pc Bathroom | Main level | ||
| 2pc Bathroom | Main level | ||
| 3pc Bathroom | Basement |
Location
Location is approximate. See nearby homes on the map
Listed by RE/MAX REAL ESTATE - LETHBRIDGE.

REALTOR®, REALTORS®, and the REALTOR® logo are certification marks that are owned by REALTOR® Canada Inc. and licensed exclusively to The Canadian Real Estate Association (CREA). These certification marks identify real estate professionals who are members of CREA and who must abide by CREA’s By-Laws, Rules, and the REALTOR® Code. The MLS® trademark and the MLS® logo are owned by CREA and identify the professional real estate services provided by members of CREA.
The information contained on this site is based in whole or in part on information that is provided by members of The Canadian Real Estate Association, who are responsible for its accuracy. CREA reproduces and distributes this information as a service for its members and assumes no responsibility for its accuracy.
Similar homes nearby
See more in Lethbridge 📷 27
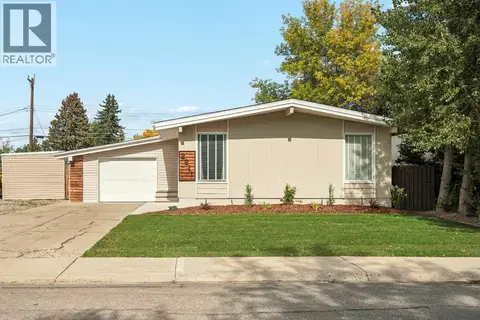
$455,000
3+2 bd2 ba3 pk1144 ft²
1019 31A Street S
Lakeview, Lethbridge
Detached · MLS® A2350754 · RE/MAX REAL ESTATE - LETHBRIDGE
 📷 47
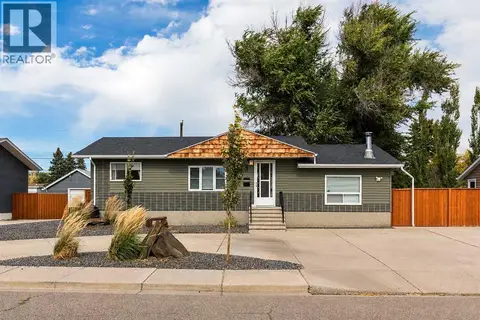
$474,900
3+2 bd2 ba2 pk1124 ft²
2811 13 Avenue S
Lakeview, Lethbridge
Detached · MLS® A2347303 · Onyx Realty Ltd.
 📷 34
$494,800
2+2 bd2 ba7 pk1065 ft²
2835 11 Avenue S
Lakeview, Lethbridge
Basement suite
Detached · MLS® A2351145 · Lethbridge Real Estate.com
 📷 38
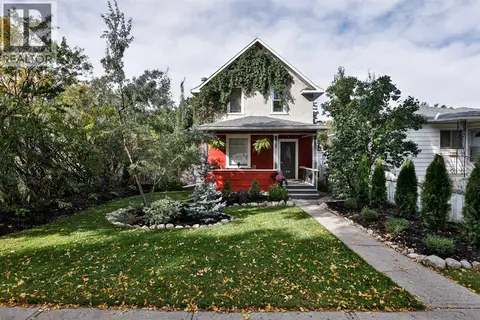
$499,900
3+3 bd2 ba2 pk1042 ft²
1124 28A Street S
Lakeview, Lethbridge
Detached · MLS® A2337986 · Lethbridge Real Estate.com
 📷 36
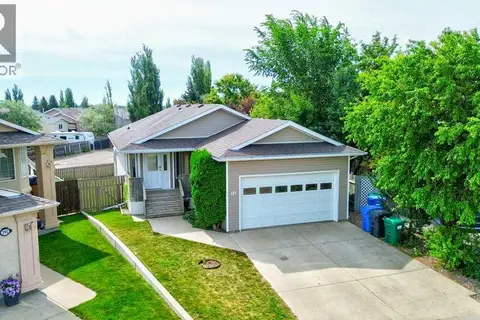
$369,900
3 bd2 ba3 pk1488 ft²
528 12C Street N
Lakeview, Lethbridge
Detached · MLS® A2349710 · RE/MAX REAL ESTATE - LETHBRIDGE
 📷 50
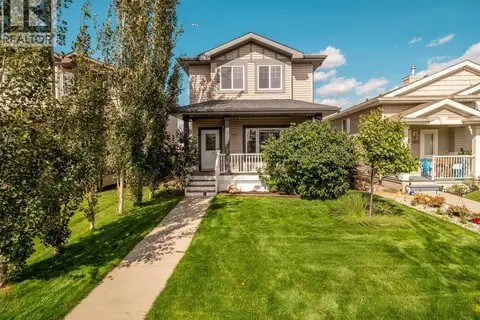
$459,900
2+1 bd3 ba6 pk1151 ft²
187 Cowichan Court W
Indian Battle Heights, Lethbridge
Basement suite
Detached · MLS® A2329693 · Century 21 Foothills South Real Estate
 📷 37
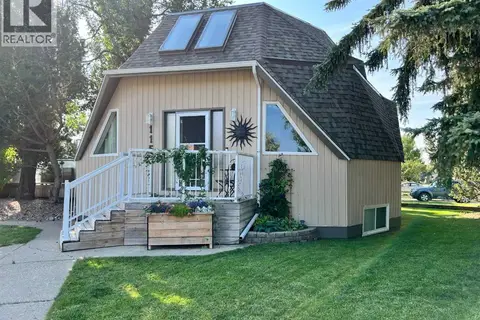
$459,900
3+1 bd4 ba2 pk1414 ft²
269 Keystone Lane W
Copperwood, Lethbridge
Detached · MLS® A2344121 · 2 PERCENT REALTY
 📷 45
$462,900
2+1 bd3 ba2 pk1457 ft²
115 Iroquois Crescent W
Indian Battle Heights, Lethbridge
Detached · MLS® A2346534 · Lethbridge Real Estate.com