528 12C Street N
Lakeview, Lethbridge, AB, T1H2N3
Listed by RE/MAX REAL ESTATE - LETHBRIDGE
$369,900
- 3 bedrooms
- 2 bathrooms
- 3 parking
- 1488 sq ft
Listed 9 days ago · MLS® A2349710
About this home
Historic charm meets thoughtful updates at 528 12 C Street North! Built in 1911, this two-storey home offers three bedrooms and two full bathrooms, with numerous improvements made since 2021. The renovated kitchen features updated flooring, new appliances added during the renovation and a replacement window, creating a refreshed space for everyday cooking and entertaining. You’ll love that the seller preserved the original exposed brick chimney, maintaining the kitchen’s character and charm while adding their own flair with floating shelves for your favourite decorative touches! A former half bathroom has been converted into a full bathroom, adding welcome convenience. The rest of the main floor features updated vinyl plank flooring, along with a new entertainment centre complete with a built-in TV bracket and an electric fireplace, making the living space as cozy as can be! Extra-high ceilings and floating shelves complete the living room. The partially finished basement has also received improvements, including paint and gym flooring, providing additional usable space. Major mechanical updates include a replacement furnace and hot water tank installed in 2022. Outside, the front porch has been repaired and levelled with new boards, and the front exterior of the home has been painted. The porch and rear roof areas have also been re-shingled. A sliding patio door replaced the former garden door with built in blinds providing access to a deck built approximately four years ago—an inviting space for summer barbecues or a quiet morning coffee. You’ll absolutely love spending time in the backyard, where Virginia Creeper climbs the side of the home, giving the space the charming feel of a European villa! The yard has received attention, too, with added landscaping, a new fence and the removal of several large dead trees. Also in the backyard has a 16’ × 24’ detached garage with a metal roof, a parking pad beside it and a lean-to shed. With updates to the kitchen, bathroo m, basement, mechanical systems and outdoor spaces, this home combines the appeal of an established character property with improvements you can appreciate every day. Contact your REALTOR® to arrange a showing! (id:66966)
Details
- Type
- Detached
- Size
- 1488 sq ft
- Basement
- Partially finished, Full
- Garage
- Garage
- Property tax
- $3,392 (2026)
- Neighbourhood
- Lakeview
- Municipality
- Lethbridge
Interior
- Bedrooms
- 3 above ground
- Fireplace
- Yes
- Appliances
- Refrigerator, Gas stove(s), Dishwasher, Microwave, Hood Fan, Window Coverings, Washer & Dryer
- Flooring
- Carpeted, Vinyl Plank
Heating, cooling and services
- Heating
- Forced air, Natural gas
Building and exterior
- Year built
- 1911
- Exterior
- Wood frame
- Foundation
- Poured Concrete
- Outdoor
- Stucco, Wood siding
Parking
- Total parking
- 3
- Driveway and parking
- Detached Garage, RV
Rooms
| Room | Level | Size | Features |
|---|---|---|---|
| 3pc Bathroom | Main level | 7.58 Ft x 4.92 Ft | |
| Foyer | Main level | 10.25 Ft x 6.33 Ft | |
| Kitchen | Main level | 14.33 Ft x 19.00 Ft | |
| Laundry room | Main level | 5.00 Ft x 7.33 Ft | |
| Living room | Main level | 20.83 Ft x 12.33 Ft | |
| 4pc Bathroom | Upper Level | 7.58 Ft x 7.83 Ft | |
| Bedroom | Upper Level | 12.08 Ft x 10.75 Ft | |
| Bedroom | Upper Level | 9.92 Ft x 15.25 Ft | |
| Primary Bedroom | Upper Level | 12.25 Ft x 11.92 Ft | |
| Recreational, Games room | Basement | 14.67 Ft x 18.00 Ft | |
| Furnace | Basement | 19.08 Ft x 11.83 Ft |
Location
Location is approximate. See nearby homes on the map
Listed by RE/MAX REAL ESTATE - LETHBRIDGE.

REALTOR®, REALTORS®, and the REALTOR® logo are certification marks that are owned by REALTOR® Canada Inc. and licensed exclusively to The Canadian Real Estate Association (CREA). These certification marks identify real estate professionals who are members of CREA and who must abide by CREA’s By-Laws, Rules, and the REALTOR® Code. The MLS® trademark and the MLS® logo are owned by CREA and identify the professional real estate services provided by members of CREA.
The information contained on this site is based in whole or in part on information that is provided by members of The Canadian Real Estate Association, who are responsible for its accuracy. CREA reproduces and distributes this information as a service for its members and assumes no responsibility for its accuracy.
Similar homes nearby
See more in Lethbridge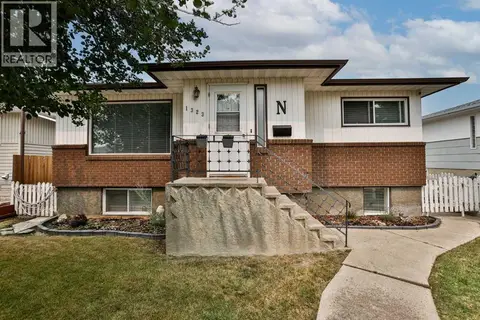 📷 23
$369,900
2+1 bd2 ba1 pk1105 ft²
1323 3A Avenue N
Westminster, Lethbridge
Basement suite
Detached · MLS® A2336401 · RE/MAX REAL ESTATE - LETHBRIDGE
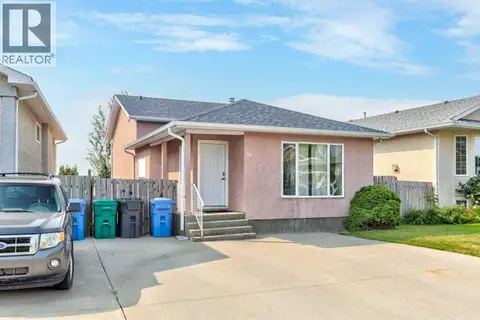 📷 38
$369,900
3+1 bd2 ba2 pk1026 ft²
78 CHILCOTIN Road W
Indian Battle Heights, Lethbridge
Detached · MLS® A2338729 · Onyx Realty Ltd.
 📷 50
$370,000
2+2 bd2 ba2 pk958 ft²
20 Mt Sundance Road W
Sunridge, Lethbridge
Multiplex
Duplex · MLS® A2343789 · Lethbridge Real Estate.com
 📷 37
$369,000
2+2 bd2 ba2 pk832 ft²
68 Dakota Road W
Indian Battle Heights, Lethbridge
Detached · MLS® A2335899 · Onyx Realty Ltd.

$368,000
708 Gold Canyon Bay S
Southridge, Lethbridge
Vacant Land · MLS® A2154753 · Onyx Realty Ltd.

$368,000
713 Gold Canyon Bay S
Southridge, Lethbridge
Vacant Land · MLS® A2154754 · Onyx Realty Ltd.
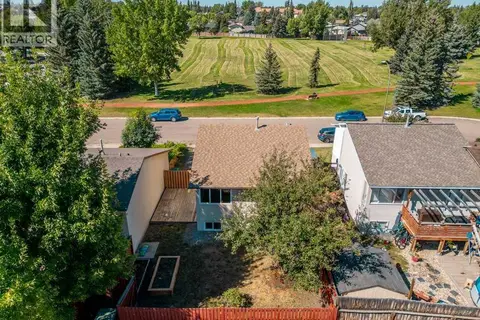 📷 48
$372,400
2+2 bd2 ba2 pk875 ft²
8 Columbia Bay W
Varsity Village, Lethbridge
Detached · MLS® A2341590 · Century 21 Foothills South Real Estate
 📷 22
$367,000
2+1 bd2 ba961 ft²
322 Assiniboia Place W
Indian Battle Heights, Lethbridge
Detached · MLS® A2336387 · RE/MAX REAL ESTATE - LETHBRIDGE