908 369 Tyee Rd
Victoria West, Victoria, BC, V9A0B6
Listed by Newport Realty Ltd.
$798,000
- 2 bedrooms
- 2 bathrooms
- 1 parking
- 862 sq ft
Listed 6 days ago · MLS® 1052228
About this home
This like new 2BR - 2-BA condo is located at Dockside Green, a certified green community in Victoria. Well-maintained and lightly lived in, the residence features panoramic SW facing views, sunset outlooks, a functional open layout, & perfect balcony. The kitchen is equipped w/ a custom marble backsplash, premium appliances, & quartz countertops. The open F.P includes a spacious dining area & a bright living room w/ a ton of natural light. The primary bedroom offers a walk-in closet & an attached ensuite bathroom with a no-step shower, while the second bathroom includes a deep soaking tub. Building amenities feature a fitness centre, a rooftop terrace w/ a gas fireplace, three BBQs, a social lounge, a pet wash station, & bike storage or repair rooms. Includes 1 secure parking space with EV charging, 1 storage locker, BBQs permitted, and 2 dogs of any size. Steps to the Galloping Goose Trail, Songhees Walkway, Boom+Batten, & close to Downtown Victoria while still being tucked away. (id:66966)
Details
- Type
- Condo Apartment
- Size
- 862 sq ft
- Property tax
- $4,305
- Maintenance fee
- $490/month
- Neighbourhood
- Victoria West
- Municipality
- Victoria
Interior
- Fireplace
- No
- Appliances
- Washer, Refrigerator, Range - Gas, Dishwasher, Dryer, Microwave
Heating, cooling and services
- Heating
- Baseboard heaters, Hot Water
Building and exterior
- Year built
- 2023
Parking
- Total parking
- 1
- Driveway and parking
- Underground, Visitor Parking
Condo
- Monthly fee
- $490
- View
- City view, Mountain view, Ocean view
- Security
- Sprinkler System-Fire, Fire alarm system
Rooms
| Room | Level | Size | Features |
|---|---|---|---|
| Entrance | Main level | 1.22 × 2.44 m (4' × 8') | |
| Living room | Main level | 3.35 × 3.96 m (11' × 13') | |
| Primary Bedroom | Main level | 3.66 × 3.35 m (12' × 11') | |
| Ensuite | Main level | 3-Piece | |
| Balcony | Main level | 6.1 × 1.83 m (20' × 6') | |
| Dining room | Main level | 2.13 × 3.96 m (7' × 13') | |
| Bathroom | Main level | 4-Piece | |
| Kitchen | Main level | 3.96 × 2.74 m (13' × 9') | |
| Bedroom | Main level | 3.66 × 2.74 m (12' × 9') |
Location
Location is approximate. See nearby homes on the map
Listed by Newport Realty Ltd..

REALTOR®, REALTORS®, and the REALTOR® logo are certification marks that are owned by REALTOR® Canada Inc. and licensed exclusively to The Canadian Real Estate Association (CREA). These certification marks identify real estate professionals who are members of CREA and who must abide by CREA’s By-Laws, Rules, and the REALTOR® Code. The MLS® trademark and the MLS® logo are owned by CREA and identify the professional real estate services provided by members of CREA.
The information contained on this site is based in whole or in part on information that is provided by members of The Canadian Real Estate Association, who are responsible for its accuracy. CREA reproduces and distributes this information as a service for its members and assumes no responsibility for its accuracy.
Similar homes nearby
See more in Victoria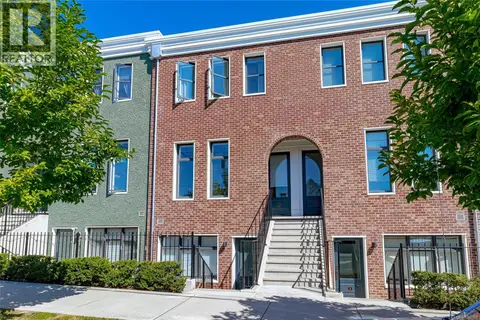 📷 40
$799,000
2 bd3 ba1 pk1030 ft²
21 230 Wilson St
Victoria West, Victoria
Condo Townhouse · MLS® 1046785 · Pemberton Holmes - Westshore
 📷 50
$799,900
2 bd2 ba1 pk977 ft²
816 160 Wilson St
Victoria West, Victoria
Condo Apartment · MLS® 1047880 · Pemberton Holmes Ltd. - Oak Bay
 📷 35
$775,000
2 bd1 ba1 pk994 ft²
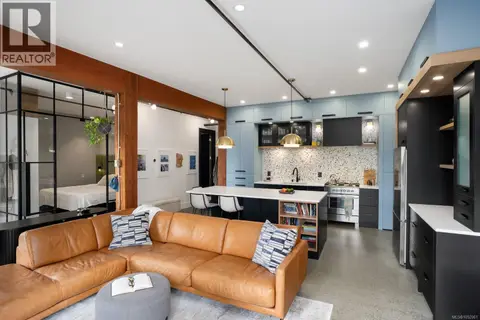
109 455 Sitkum Rd
Victoria West, Victoria
Condo Apartment · MLS® 1052061 · The Agency
 📷 33
$749,900
1 bd1 ba1 pk1133 ft²
7 407 William St
Victoria West, Victoria
Waterfront
Condo Apartment · MLS® 1047812 · Coldwell Banker Oceanside Real Estate
 📷 57
$850,000
2 bd2 ba1 pk1007 ft²
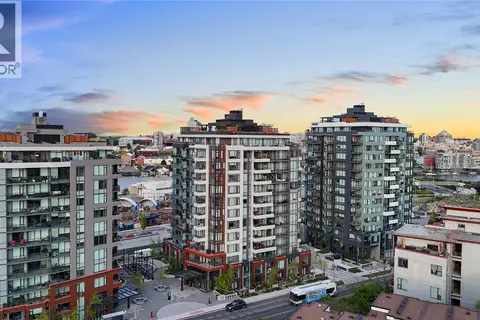
408 363 Tyee Rd
Victoria West, Victoria
Condo Apartment · MLS® 1051084 · RE/MAX Camosun
 New
📷 30
$850,000
2 bd2 ba1 pk873 ft²
1108 369 Tyee Rd
Victoria West, Victoria
Condo Apartment · MLS® 1051740 · Newport Realty Ltd.
 📷 62
$725,000
2 bd2 ba1 pk913 ft²
805 160 Wilson St
Victoria West, Victoria
Condo Apartment · MLS® 1052110 · Macdonald Realty Victoria
 📷 15
$875,000
2 bd3 ba1 pk1150 ft²
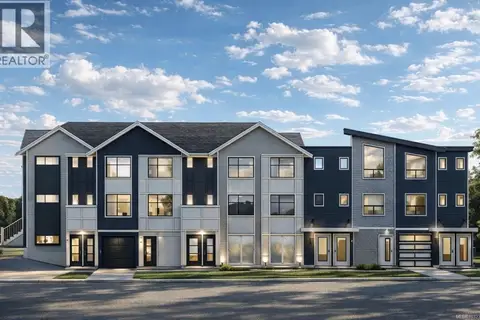
2 1035 Russell St
Victoria West, Victoria
Waterfront
Condo Townhouse · MLS® 1032334 · Rennie & Associates Realty Ltd.