109 455 Sitkum Rd
Victoria West, Victoria, BC, V9A7N9
Listed by The Agency
$775,000
- 2 bedrooms
- 1 bathrooms
- 1 parking
- 994 sq ft
Listed 6 days ago · MLS® 1052061
About this home
A stylish south-west facing 2-bedroom condo in the heart of Vic West, thoughtfully reimagined in 2022. Industrial character meets refined modern design with polished concrete floors, exposed wood beams and an open layout filled with natural light. Custom millwork, warm textures and carefully considered details create a home that feels both elevated and effortless. The sleek, highly functional kitchen features new Fisher & Paykel and Bosch appliances and opens seamlessly to the living area and a sunny deck, perfect for relaxing or entertaining. The primary bedroom feels calm and tailored, while the spa-inspired bathroom adds a touch of luxury with heated floors and beautiful finishes. A black marble gas fireplace brings warmth and drama to the space. With exceptional storage, a flexible office area and a location close to the best of Vic West, this is a truly distinctive urban home. (id:66966)
Details
- Type
- Condo Apartment
- Size
- 994 sq ft
- Property tax
- $3,412
- Maintenance fee
- $550/month
- Neighbourhood
- Victoria West
- Municipality
- Victoria
Interior
- Fireplace
- Yes
- Appliances
- Washer, Refrigerator, Range - Gas, Dishwasher, Dryer
Heating, cooling and services
- Heating
- Baseboard heaters, Electric, Natural gas
Building and exterior
- Year built
- 2000
Parking
- Total parking
- 1
- Driveway and parking
- Underground
Condo
- Monthly fee
- $550
- View
- City view
Rooms
| Room | Level | Size | Features |
|---|---|---|---|
| Laundry room | Main level | 6'1 x 5'8 | |
| Bedroom | Main level | 9'10 x 11'1 | |
| Bathroom | Main level | 4-Piece | |
| Primary Bedroom | Main level | 11'7 x 11'1 | |
| Kitchen | Main level | 13'0 x 20'1 | |
| Dining room | Main level | 8'0 x 11'4 | |
| Living room | Main level | 10'9 x 20'2 | |
| Balcony | Main level | 4'7 x 10'4 | |
| Entrance | Main level | 5'5 x 4'6 |
Location
Location is approximate. See nearby homes on the map
Listed by The Agency.

REALTOR®, REALTORS®, and the REALTOR® logo are certification marks that are owned by REALTOR® Canada Inc. and licensed exclusively to The Canadian Real Estate Association (CREA). These certification marks identify real estate professionals who are members of CREA and who must abide by CREA’s By-Laws, Rules, and the REALTOR® Code. The MLS® trademark and the MLS® logo are owned by CREA and identify the professional real estate services provided by members of CREA.
The information contained on this site is based in whole or in part on information that is provided by members of The Canadian Real Estate Association, who are responsible for its accuracy. CREA reproduces and distributes this information as a service for its members and assumes no responsibility for its accuracy.
Similar homes nearby
See more in Victoria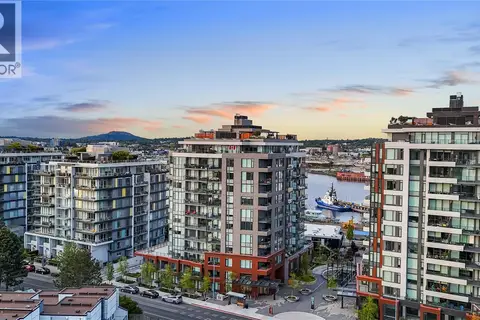 📷 36
$798,000
2 bd2 ba1 pk862 ft²
908 369 Tyee Rd
Victoria West, Victoria
Condo Apartment · MLS® 1052228 · Newport Realty Ltd.
 📷 40
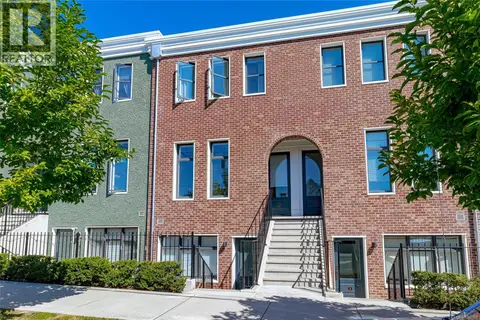
$799,000
2 bd3 ba1 pk1030 ft²
21 230 Wilson St
Victoria West, Victoria
Condo Townhouse · MLS® 1046785 · Pemberton Holmes - Westshore
 📷 50
$799,900
2 bd2 ba1 pk977 ft²
816 160 Wilson St
Victoria West, Victoria
Condo Apartment · MLS® 1047880 · Pemberton Holmes Ltd. - Oak Bay
 📷 33
$749,900
1 bd1 ba1 pk1133 ft²
7 407 William St
Victoria West, Victoria
Waterfront
Condo Apartment · MLS® 1047812 · Coldwell Banker Oceanside Real Estate
 📷 62
$725,000
2 bd2 ba1 pk913 ft²
805 160 Wilson St
Victoria West, Victoria
Condo Apartment · MLS® 1052110 · Macdonald Realty Victoria
 📷 57
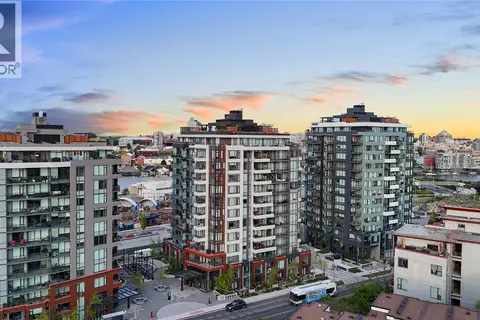
$850,000
2 bd2 ba1 pk1007 ft²
408 363 Tyee Rd
Victoria West, Victoria
Condo Apartment · MLS® 1051084 · RE/MAX Camosun
 New
📷 30
$850,000
2 bd2 ba1 pk873 ft²
1108 369 Tyee Rd
Victoria West, Victoria
Condo Apartment · MLS® 1051740 · Newport Realty Ltd.
 📷 26
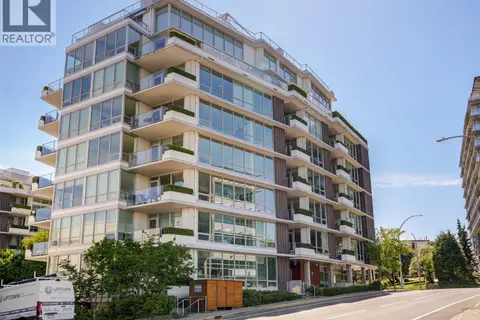
$699,000
2 bd2 ba1 pk1095 ft²
105 399 Tyee Rd
Victoria West, Victoria
Waterfront
Condo Apartment · MLS® 1048938 · Royal LePage Coast Capital - Oak Bay