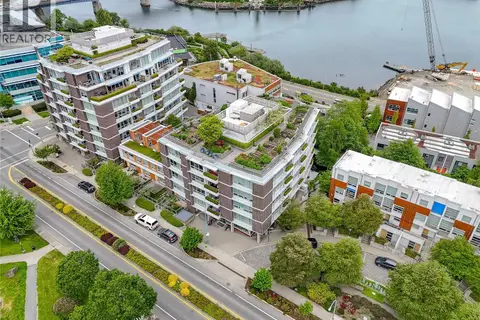
7 407 William St
Victoria West, Victoria, BC, V8S2P5
Listed by Coldwell Banker Oceanside Real Estate
$749,900
- 1 bedrooms
- 1 bathrooms
- 1 parking
- 1133 sq ft
Listed 56 days ago · MLS® 1047812
About this home
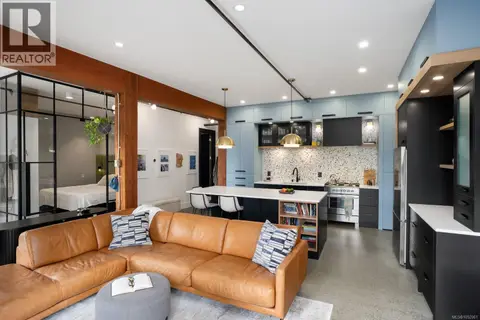
Experience the unique charm of this chic NY loft inspired condo in Vic West's iconic Flatiron building. Soaring 18ft ceilings and enormous windows flood the home with natural light, while leafy outlooks from nearly every window create a wonderfully tranquil and private atmosphere. The open concept great room features polished concrete floors and a brand new beautifully renovated kitchen, perfect for relaxed living and stylish entertaining. Upstairs, the spacious loft offers an impressive 18x15 primary bedroom with a 4-piece ensuite. Enjoy sunshine for much of the day from the large west facing balcony. Centrally located in increasingly sought after Vic West, you’re minutes from downtown Victoria, the waterfront, shopping, dining and more. Designed for live/work, this versatile home is also an excellent investment with rentals permitted, and pets welcome. An enclosed private garage provides secure parking and storage. A truly special home in an unbeatable location. (id:66966)
Details
- Type
- Condo Apartment
- Style
- Other
- Size
- 1133 sq ft
- Garage
- Garage
- Property tax
- $4,142
- Maintenance fee
- $547/month
- Neighbourhood
- Victoria West
- Municipality
- Victoria
Interior
- Fireplace
- No
- Appliances
- Refrigerator, Range - Gas, Dishwasher, Microwave
Heating, cooling and services
- Heating
- Baseboard heaters, Electric, Natural gas
- Air conditioning
- Air Conditioned, See Remarks
Building and exterior
- Year built
- 2001
Parking
- Total parking
- 1
- Driveway and parking
- Garage
Condo
- Monthly fee
- $547
- View
- City view
Rooms
| Room | Level | Size | Features |
|---|---|---|---|
| Balcony | Main level | 10'3 x 15'6 | |
| Bathroom | Second level | 4-Piece | |
| Primary Bedroom | Second level | 15'7 x 18'10 | |
| Kitchen | Main level | 13'6 x 16'1 | |
| Dining room | Main level | 11'2 x 18'10 | |
| Living room | Main level | 15'7 x 18'10 |
Location
Location is approximate. See nearby homes on the map
Listed by Coldwell Banker Oceanside Real Estate.

REALTOR®, REALTORS®, and the REALTOR® logo are certification marks that are owned by REALTOR® Canada Inc. and licensed exclusively to The Canadian Real Estate Association (CREA). These certification marks identify real estate professionals who are members of CREA and who must abide by CREA’s By-Laws, Rules, and the REALTOR® Code. The MLS® trademark and the MLS® logo are owned by CREA and identify the professional real estate services provided by members of CREA.
The information contained on this site is based in whole or in part on information that is provided by members of The Canadian Real Estate Association, who are responsible for its accuracy. CREA reproduces and distributes this information as a service for its members and assumes no responsibility for its accuracy.
Similar homes nearby
See more in Victoria 📷 62
$725,000
2 bd2 ba1 pk913 ft²
805 160 Wilson St
Victoria West, Victoria
Condo Apartment · MLS® 1052110 · Macdonald Realty Victoria
 📷 35
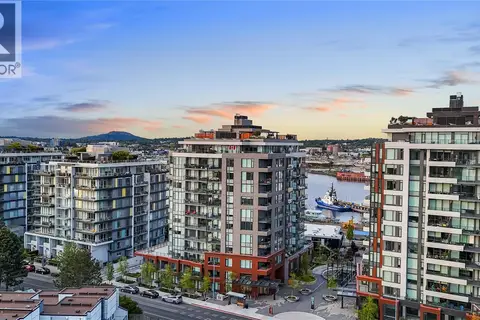
$775,000
2 bd1 ba1 pk994 ft²
109 455 Sitkum Rd
Victoria West, Victoria
Condo Apartment · MLS® 1052061 · The Agency
 📷 36
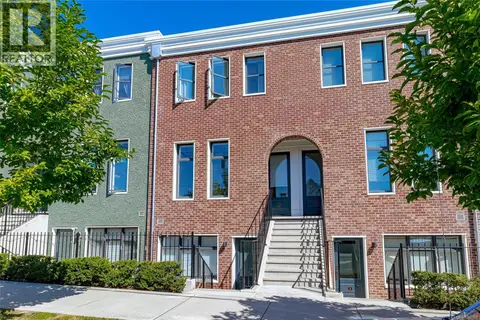
$798,000
2 bd2 ba1 pk862 ft²
908 369 Tyee Rd
Victoria West, Victoria
Condo Apartment · MLS® 1052228 · Newport Realty Ltd.
 📷 40
$799,000
2 bd3 ba1 pk1030 ft²
21 230 Wilson St
Victoria West, Victoria
Condo Townhouse · MLS® 1046785 · Pemberton Holmes - Westshore
 📷 50
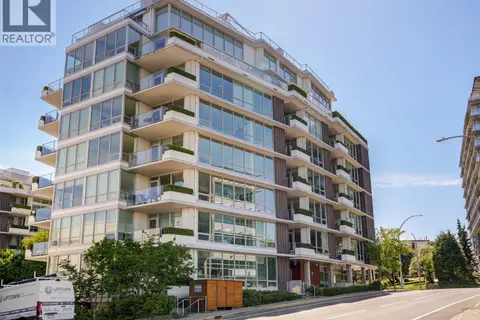
$799,900
2 bd2 ba1 pk977 ft²
816 160 Wilson St
Victoria West, Victoria
Condo Apartment · MLS® 1047880 · Pemberton Holmes Ltd. - Oak Bay
 📷 26
$699,000
2 bd2 ba1 pk1095 ft²
105 399 Tyee Rd
Victoria West, Victoria
Waterfront
Condo Apartment · MLS® 1048938 · Royal LePage Coast Capital - Oak Bay
 📷 38
$699,000
2 bd2 ba1 pk923 ft²
406 391 Tyee Rd
Victoria West, Victoria
Waterfront
Condo Apartment · MLS® 1051064 · RE/MAX Camosun
 📷 30
$675,000
3 bd2 ba1 pk1556 ft²
4 740 Wilson St
Victoria West, Victoria
Condo Townhouse · MLS® 1048604 · Royal LePage Coast Capital - Oak Bay