4 740 Wilson St
Victoria West, Victoria, BC, V9A3H2
Listed by Royal LePage Coast Capital - Oak Bay
$675,000
- 3 bedrooms
- 2 bathrooms
- 1 parking
- 1556 sq ft
Listed 43 days ago · MLS® 1048604
About this home
This spacious and bright multi-level townhouse is situated in a well-maintained complex in a great central location. Flexible floor plan with three bedrooms upstairs and two full bathrooms Lots of storage space on the semi-finished lower level. Recently painted and professionally cleaned. Enjoy the fully enclosed west-facing patio, perfect for children and pets. Located in a family-friendly, established community near the Galloping Goose Trail, shopping, schools, and within walking distance to the scenic Westsong Walkway. Just a five-minute drive to Downtown Victoria, this property offers an affordable alternative to a single-family home. Vacant and ready for immediate possession. (id:66966)
Details
- Type
- Condo Townhouse
- Size
- 1556 sq ft
- Property tax
- $4,088
- Maintenance fee
- $602/month
- Neighbourhood
- Victoria West
- Municipality
- Victoria
Interior
- Fireplace
- No
- Appliances
- Refrigerator, Range - Electric, Dishwasher
Heating, cooling and services
- Heating
- Baseboard heaters, Electric
Building and exterior
- Year built
- 1977
Parking
- Total parking
- 1
Condo
- Monthly fee
- $602
Rooms
| Room | Level | Size | Features |
|---|---|---|---|
| Balcony | Second level | 4' x 18' | |
| Patio | Main level | 7' x 18' | |
| Storage | Lower level | 10' x 12' | |
| Storage | Lower level | 6' x 9' | |
| Storage | Second level | 5' x 7' | |
| Bedroom | Second level | 8' x 10' | |
| Bedroom | Second level | 8' x 10' | |
| Laundry room | Lower level | 5' x 11' | |
| Storage | Lower level | 7' x 12' | |
| Bathroom | Second level | 4-Piece | |
| Bathroom | Lower level | 3-Piece | |
| Primary Bedroom | Third level | 10' x 14' | |
| Kitchen | Main level | 7' x 10' | |
| Dining room | Main level | 8' x 16' | |
| Living room | Main level | 9' x 12' |
Location
Location is approximate. See nearby homes on the map
Listed by Royal LePage Coast Capital - Oak Bay.

REALTOR®, REALTORS®, and the REALTOR® logo are certification marks that are owned by REALTOR® Canada Inc. and licensed exclusively to The Canadian Real Estate Association (CREA). These certification marks identify real estate professionals who are members of CREA and who must abide by CREA’s By-Laws, Rules, and the REALTOR® Code. The MLS® trademark and the MLS® logo are owned by CREA and identify the professional real estate services provided by members of CREA.
The information contained on this site is based in whole or in part on information that is provided by members of The Canadian Real Estate Association, who are responsible for its accuracy. CREA reproduces and distributes this information as a service for its members and assumes no responsibility for its accuracy.
Similar homes nearby
See more in Victoria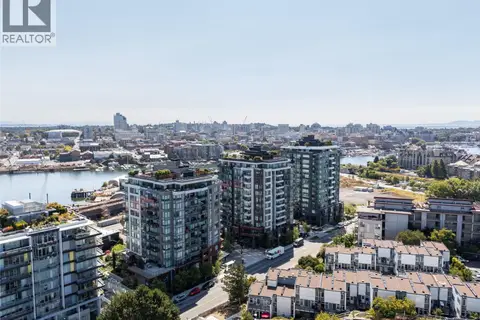 📷 47
$674,900
1 bd1 ba1 pk752 ft²
705 369 Tyee Rd
Victoria West, Victoria
Waterfront
Condo Apartment · MLS® 1049276 · Engel & Volkers Vancouver Island
 📷 52
$669,900
1 bd1 ba1 pk644 ft²
901 363 Tyee Rd
Victoria West, Victoria
Waterfront
Condo Apartment · MLS® 1048235 · Royal LePage Coast Capital - Chatterton
 📷 9
$669,000
2 bd1 ba695 ft²
807 Mary St
Victoria West, Victoria
Condo Townhouse · MLS® 1028129 · Rennie & Associates Realty Ltd.
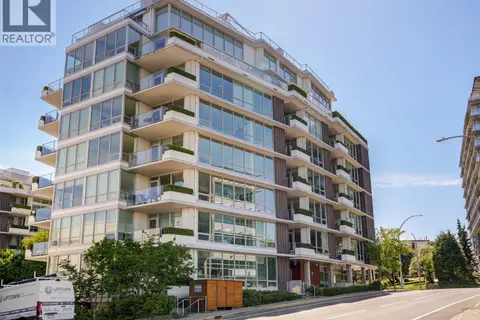 📷 26
$699,000
2 bd2 ba1 pk1095 ft²
105 399 Tyee Rd
Victoria West, Victoria
Waterfront
Condo Apartment · MLS® 1048938 · Royal LePage Coast Capital - Oak Bay
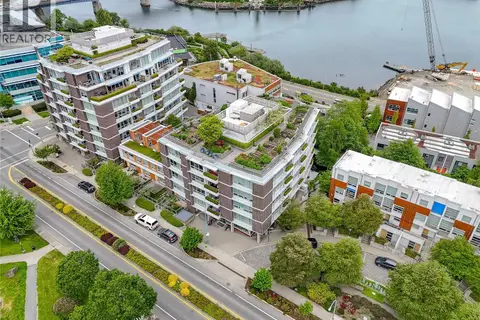 📷 38
$699,000
2 bd2 ba1 pk923 ft²
406 391 Tyee Rd
Victoria West, Victoria
Waterfront
Condo Apartment · MLS® 1051064 · RE/MAX Camosun
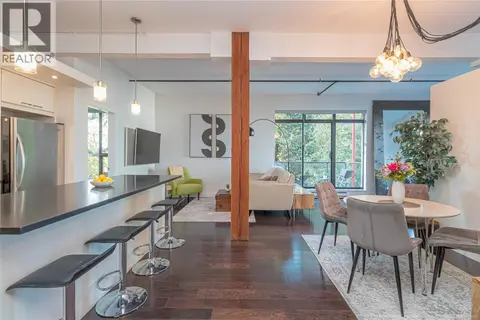 New
📷 34
$649,000
2 bd1 ba1 pk1057 ft²
213 455 Sitkum Rd
Victoria West, Victoria
Condo Apartment · MLS® 1052088 · Pemberton Holmes Ltd.
 📷 40
$639,000
1 bd1 ba1 pk682 ft²
604 369 Tyee Rd
Victoria West, Victoria
Waterfront
Condo Apartment · MLS® 1051348 · eXp Realty
 New
📷 28
$635,900
1 bd1 ba1 pk691 ft²
606 363 Tyee Rd
Victoria West, Victoria
Waterfront
Condo Apartment · MLS® 1052416 · eXp Realty