606 363 Tyee Rd
Victoria West, Victoria, BC, V9A0B5
Listed by eXp Realty
$635,900
- 1 bedrooms
- 1 bathrooms
- 1 parking
- 691 sq ft
Listed today · MLS® 1052416
About this home
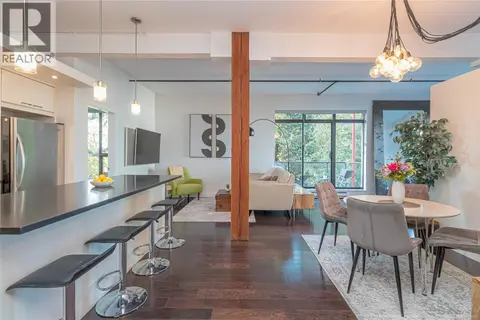
Welcome to 606-363 Tyee Road, a bright northwest-facing 1-bedroom, 1-bathroom condo in the sought-after Dockside Green community. Built by award-winning Bosa Development, this home offers nearly 700 sq.ft. of thoughtfully designed living space and a generous balcony, perfect for unwinding and enjoying beautiful evening sunsets. The modern kitchen features sleek cabinetry, quartz countertops, a seamless slab backsplash, quality appliances and a gas cooktop. The bathroom offers elegant tile detailing and a fully tiled tub/shower surround. Residents enjoy exceptional amenities including a rooftop terrace with BBQ, dining area and gas fire pit, fitness centre, social lounge, pet wash and bike tuning station. Located in the vibrant 15-acre Dockside Green waterfront community, you’ll enjoy easy access to downtown Victoria, scenic walking paths, local cafés and all that Vic West has to offer.This home is also equip with one parking stall WITH EV CHARGER & a full size storage locker. No size restriction for dogs, pets are welcome! Rentals are allowed! First class living, in one of Victoria's most luxurious buildings. (id:66966)
Details
- Type
- Condo Apartment
- Size
- 691 sq ft
- Property tax
- $3,530
- Maintenance fee
- $479/month
- Neighbourhood
- Victoria West
- Municipality
- Victoria
Interior
- Fireplace
- No
- Appliances
- Washer, Refrigerator, Range - Gas, Dishwasher, Dryer, Microwave
Heating, cooling and services
- Heating
- Baseboard heaters, Hot Water
Building and exterior
- Year built
- 2023
Parking
- Total parking
- 1
- Driveway and parking
- Underground, Electric Vehicle Charging Station(s)
Condo
- Monthly fee
- $479
- Security
- Sprinkler System-Fire, Fire alarm system
Rooms
| Room | Level | Size | Features |
|---|---|---|---|
| Laundry room | Main level | 4'7 x 4'9 | |
| Balcony | Main level | 6'2 x 10'9 | |
| Living room | Main level | 11'7 x 12'9 | |
| Dining room | Main level | 6'10 x 11'7 | |
| Bathroom | Main level | 4'7 x 9'0 | |
| Kitchen | Main level | 8'10 x 12'0 | |
| Bedroom | Main level | 9'9 x 11'8 |
Location
Location is approximate. See nearby homes on the map
Listed by eXp Realty.

REALTOR®, REALTORS®, and the REALTOR® logo are certification marks that are owned by REALTOR® Canada Inc. and licensed exclusively to The Canadian Real Estate Association (CREA). These certification marks identify real estate professionals who are members of CREA and who must abide by CREA’s By-Laws, Rules, and the REALTOR® Code. The MLS® trademark and the MLS® logo are owned by CREA and identify the professional real estate services provided by members of CREA.
The information contained on this site is based in whole or in part on information that is provided by members of The Canadian Real Estate Association, who are responsible for its accuracy. CREA reproduces and distributes this information as a service for its members and assumes no responsibility for its accuracy.
Similar homes nearby
See more in Victoria 📷 40
$635,000
2 bd2 ba1 pk1116 ft²
103 327 Maitland St
Victoria West, Victoria
Condo Apartment · MLS® 1047704 · Newport Realty Ltd.
 📷 40
$639,000
1 bd1 ba1 pk682 ft²
604 369 Tyee Rd
Victoria West, Victoria
Waterfront
Condo Apartment · MLS® 1051348 · eXp Realty
 New
📷 34
$649,000
2 bd1 ba1 pk1057 ft²
213 455 Sitkum Rd
Victoria West, Victoria
Condo Apartment · MLS® 1052088 · Pemberton Holmes Ltd.
 📷 31
$619,900
2 bd1 ba2 pk940 ft²
705 325 Maitland St
Victoria West, Victoria
Waterfront
Condo Apartment · MLS® 1048840 · Pemberton Holmes Ltd.
 📷 9
$669,000
2 bd1 ba695 ft²
807 Mary St
Victoria West, Victoria
Condo Townhouse · MLS® 1028129 · Rennie & Associates Realty Ltd.
 📷 52
$669,900
1 bd1 ba1 pk644 ft²
901 363 Tyee Rd
Victoria West, Victoria
Waterfront
Condo Apartment · MLS® 1048235 · Royal LePage Coast Capital - Chatterton
 📷 35
$599,000
2 bd1 ba1 pk1012 ft²
209 455 Sitkum Rd
Victoria West, Victoria
Waterfront
Condo Apartment · MLS® 1051906 · Sotheby's International Realty Canada
 📷 47
$674,900
1 bd1 ba1 pk752 ft²
705 369 Tyee Rd
Victoria West, Victoria
Waterfront
Condo Apartment · MLS® 1049276 · Engel & Volkers Vancouver Island