209 455 Sitkum Rd
Victoria West, Victoria, BC, V9A7N9
Listed by Sotheby's International Realty Canada
$599,000
- 2 bedrooms
- 1 bathrooms
- 1 parking
- 1012 sq ft
Listed 13 days ago · MLS® 1051906
About this home
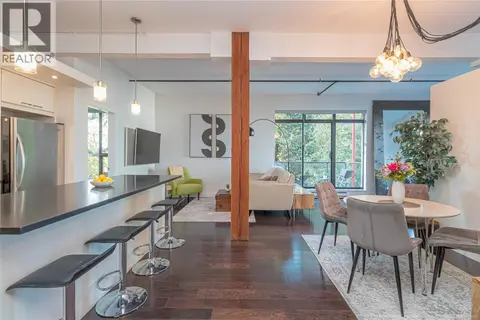
Welcome to The Edge in popular Vic West, a distinctive loft-style home with approx. 1,000 sq. ft. of flexible living space. Soaring 10' ceilings, exposed fir beams, polished concrete floors and oversized south-facing windows with a view of the park over Esquimalt road give the home a modern feel with excellent natural light. The open living and dining areas adapt easily for everyday living or entertaining, while the kitchen offers a large island and plenty of storage. The primary bedroom enjoys south-facing exposure, and the second bedroom works well as a bedroom, office or den. Additional features include a sunny balcony, in-suite laundry/storage, separate storage locker and secure underground parking. Cats and dogs are welcome, and BBQs are permitted. With a Walk Score of 86, Bike Score of 85 and Transit Score of 82, it's an ideal location for anyone who wants to leave the car parked and walk downtown. Westside Village, the Songhees waterfront, bike routes and more are all close by. (id:66966)
Details
- Type
- Condo Apartment
- Style
- Contemporary
- Size
- 1012 sq ft
- Property tax
- $3,463
- Maintenance fee
- $527/month
- Neighbourhood
- Victoria West
- Municipality
- Victoria
Interior
- Fireplace
- No
- Appliances
- Washer, Refrigerator, Range - Electric, Dishwasher, Dryer
Heating, cooling and services
- Heating
- Baseboard heaters, Electric
Building and exterior
- Style
- Contemporary
- Year built
- 2000
Parking
- Total parking
- 1
- Driveway and parking
- Underground
Condo
- Monthly fee
- $527
- View
- City view
Rooms
| Room | Level | Size | Features |
|---|---|---|---|
| Balcony | Main level | 3.05 × 1.52 m (10' × 5') | |
| Laundry room | Main level | 1.83 × 1.83 m (6' × 6') | |
| Bathroom | Main level | 4-Piece | |
| Bedroom | Main level | 3.05 × 4.57 m (10' × 15') | |
| Primary Bedroom | Main level | 4.88 × 3.66 m (16' × 12') | |
| Kitchen | Main level | 3.66 × 2.13 m (12' × 7') | |
| Dining room | Main level | 4.57 × 2.74 m (15' × 9') | |
| Living room | Main level | 4.88 × 3.66 m (16' × 12') | |
| Entrance | Main level | 1.52 × 1.52 m (5' × 5') |
Location
Location is approximate. See nearby homes on the map
Listed by Sotheby's International Realty Canada.

REALTOR®, REALTORS®, and the REALTOR® logo are certification marks that are owned by REALTOR® Canada Inc. and licensed exclusively to The Canadian Real Estate Association (CREA). These certification marks identify real estate professionals who are members of CREA and who must abide by CREA’s By-Laws, Rules, and the REALTOR® Code. The MLS® trademark and the MLS® logo are owned by CREA and identify the professional real estate services provided by members of CREA.
The information contained on this site is based in whole or in part on information that is provided by members of The Canadian Real Estate Association, who are responsible for its accuracy. CREA reproduces and distributes this information as a service for its members and assumes no responsibility for its accuracy.
Similar homes nearby
See more in Victoria 📷 28
$589,000
1 bd1 ba1 pk763 ft²
810 160 Wilson St
Victoria West, Victoria
Waterfront
Condo Apartment · MLS® 1042997 · RE/MAX Camosun
 📷 53
$585,000
1 bd1 ba1 pk705 ft²
108 369 Tyee Rd
Victoria West, Victoria
Waterfront
Condo Apartment · MLS® 1051478 · eXp Realty
 📷 24
$579,000
1 bd1 ba1 pk650 ft²
111 373 Tyee Rd
Victoria West, Victoria
Condo Apartment · MLS® 1046522 · RE/MAX Camosun
 📷 31
$619,900
2 bd1 ba2 pk940 ft²
705 325 Maitland St
Victoria West, Victoria
Waterfront
Condo Apartment · MLS® 1048840 · Pemberton Holmes Ltd.
 📷 40
$635,000
2 bd2 ba1 pk1116 ft²
103 327 Maitland St
Victoria West, Victoria
Condo Apartment · MLS® 1047704 · Newport Realty Ltd.
 New
📷 28
$635,900
1 bd1 ba1 pk691 ft²
606 363 Tyee Rd
Victoria West, Victoria
Waterfront
Condo Apartment · MLS® 1052416 · eXp Realty
 📷 40
$639,000
1 bd1 ba1 pk682 ft²
604 369 Tyee Rd
Victoria West, Victoria
Waterfront
Condo Apartment · MLS® 1051348 · eXp Realty
 New
📷 34
$649,000
2 bd1 ba1 pk1057 ft²
213 455 Sitkum Rd
Victoria West, Victoria
Condo Apartment · MLS® 1052088 · Pemberton Holmes Ltd.