408 363 Tyee Rd
Victoria West, Victoria, BC, V9A0B5
Listed by RE/MAX Camosun
$850,000
- 2 bedrooms
- 2 bathrooms
- 1 parking
- 1007 sq ft
Listed 21 days ago · MLS® 1051084
About this home
Introducing a luxurious 2-bedroom, 2-bathroom suite at Dockside Green by BOSA Development. Built in 2023 and still under warranty, this stunning home boasts sweeping views of Victoria, Mount Baker, the Empress, and the ocean, all from a private 174 sq ft balcony. The chef’s kitchen features a quartz island with seating for four, gas range, statement marble backsplash, and ample cupboard space. The spacious primary suite includes a walk-through closet and spa-inspired ensuite with a no-step shower and double sinks, while the second bathroom offers a deep soaker tub. Enjoy a state-of-the-art gym - one of the best in the city, a rooftop patio with 3 BBQ areas, a gas fireplace and plenty of space to relax and soak up the sun, pet wash, social lounge and secure bike storage. Just steps to Galloping Goose Trail, a 5-minute walk to Il Terrazzo, Boom + Batten, the Songhees Walkway & downtown’s finest restaurants. Includes 1 parking space, storage locker, allows 2 dogs with no size restriction. (id:66966)
Details
- Type
- Condo Apartment
- Size
- 1007 sq ft
- Property tax
- $5,074
- Maintenance fee
- $704/month
- Neighbourhood
- Victoria West
- Municipality
- Victoria
Interior
- Fireplace
- No
- Appliances
- Washer, Refrigerator, Range - Gas, Dishwasher, Dryer, Microwave
Heating, cooling and services
- Heating
- Baseboard heaters, Hot Water
Building and exterior
- Year built
- 2023
Parking
- Total parking
- 1
- Driveway and parking
- Underground, Visitor Parking
Condo
- Monthly fee
- $704
- View
- City view, Mountain view, Ocean view
- Security
- Sprinkler System-Fire, Fire alarm system
Rooms
| Room | Level | Size | Features |
|---|---|---|---|
| Laundry room | Main level | 1.22 × 1.52 m (4' × 5') | |
| Ensuite | Main level | 4-Piece | |
| Bedroom | Main level | 3.05 × 3.66 m (10' × 12') | |
| Bedroom | Main level | 3.05 × 3.35 m (10' × 11') | |
| Kitchen | Main level | 4.27 × 4.27 m (14' × 14') | |
| Bathroom | Main level | 4-Piece | |
| Living room/Dining room | Main level | 6.1 × 3.35 m (20' × 11') | |
| Balcony | Main level | 6.71 × 3.05 m (22' × 10') |
Location
Location is approximate. See nearby homes on the map
Listed by RE/MAX Camosun.

REALTOR®, REALTORS®, and the REALTOR® logo are certification marks that are owned by REALTOR® Canada Inc. and licensed exclusively to The Canadian Real Estate Association (CREA). These certification marks identify real estate professionals who are members of CREA and who must abide by CREA’s By-Laws, Rules, and the REALTOR® Code. The MLS® trademark and the MLS® logo are owned by CREA and identify the professional real estate services provided by members of CREA.
The information contained on this site is based in whole or in part on information that is provided by members of The Canadian Real Estate Association, who are responsible for its accuracy. CREA reproduces and distributes this information as a service for its members and assumes no responsibility for its accuracy.
Similar homes nearby
See more in Victoria New
📷 30
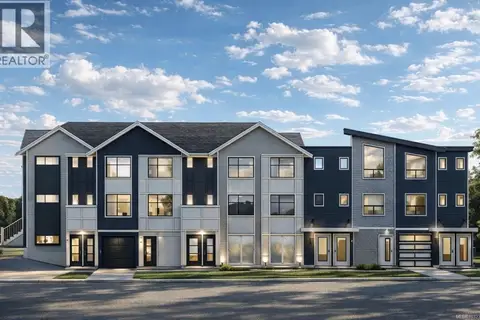
$850,000
2 bd2 ba1 pk873 ft²
1108 369 Tyee Rd
Victoria West, Victoria
Condo Apartment · MLS® 1051740 · Newport Realty Ltd.
 📷 15
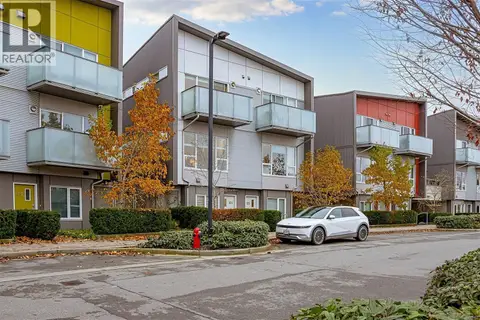
$875,000
2 bd3 ba1 pk1150 ft²
2 1035 Russell St
Victoria West, Victoria
Waterfront
Condo Townhouse · MLS® 1032334 · Rennie & Associates Realty Ltd.
 📷 40
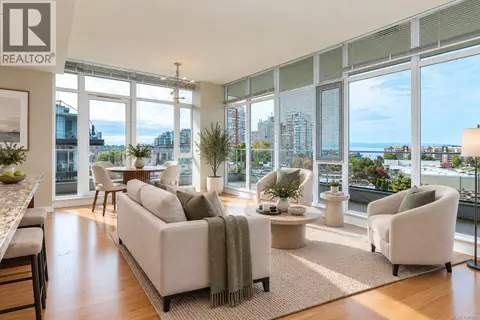
$878,000
2 bd3 ba2 pk1224 ft²
106 770 Central Spur Rd
Victoria West, Victoria
Condo Townhouse · MLS® 1047640 · Day Team Realty Ltd
 📷 27
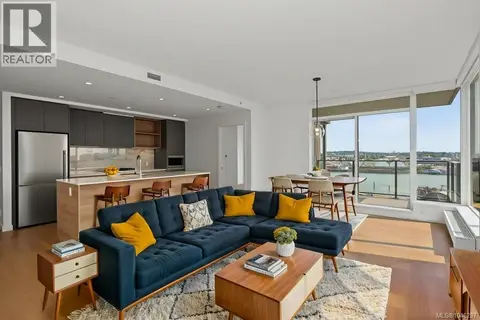
$888,000
2 bd2 ba1 pk986 ft²
901 379 Tyee Rd
Victoria West, Victoria
Condo Apartment · MLS® 1049090 · RE/MAX Camosun
 📷 35
$889,000
2 bd2 ba1 pk1086 ft²
609 363 Tyee Rd
Victoria West, Victoria
Waterfront
Condo Apartment · MLS® 1046297 · Engel & Volkers Vancouver Island
 📷 50
$799,900
2 bd2 ba1 pk977 ft²
816 160 Wilson St
Victoria West, Victoria
Condo Apartment · MLS® 1047880 · Pemberton Holmes Ltd. - Oak Bay
 📷 40
$799,000
2 bd3 ba1 pk1030 ft²
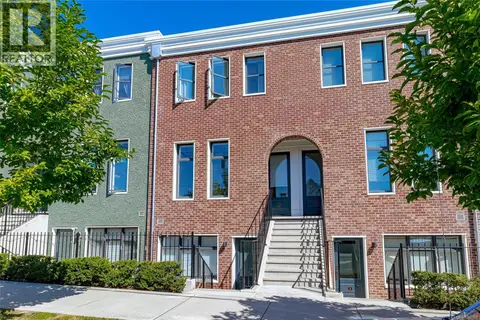
21 230 Wilson St
Victoria West, Victoria
Condo Townhouse · MLS® 1046785 · Pemberton Holmes - Westshore
 📷 36
$798,000
2 bd2 ba1 pk862 ft²
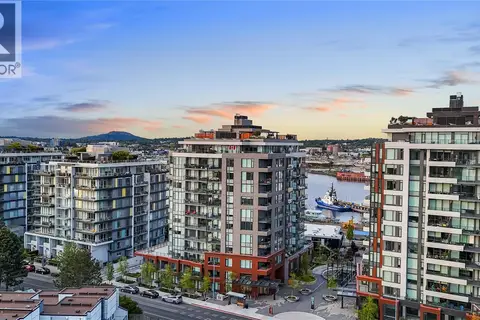
908 369 Tyee Rd
Victoria West, Victoria
Condo Apartment · MLS® 1052228 · Newport Realty Ltd.