901 379 Tyee Rd
Victoria West, Victoria, BC, V9A0B4
Listed by RE/MAX Camosun
$888,000
- 2 bedrooms
- 2 bathrooms
- 1 parking
- 986 sq ft
Listed 41 days ago · MLS® 1049090
About this home
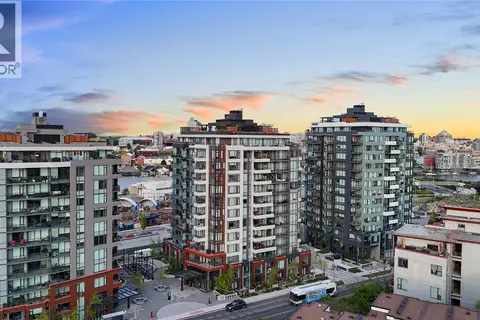
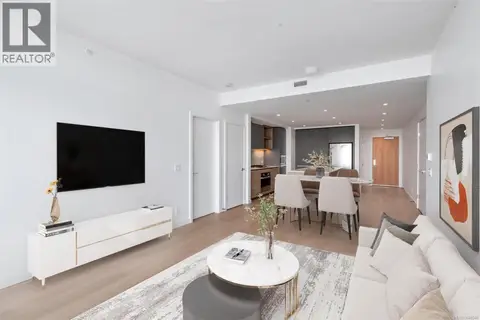
Be amazed by the ocean & mountain views from this 9th floor southwest facing corner condo with large wrap around deck. Enjoy the sunshine & sunsets from the 2 large oversized walls of windows that floods the home with natural light! This 2 bdrm, 2 bath condo is situated in the ''Balance'' at Dockside Green and perfect for the active conscientious buyer. Open concept living with handy eating bar, granite countertops, , gas cooktop, bamboo floors, stainless appliances, insuite laundry, secure underground parking and the best convenient location to bakeries, coffee shops, groceries and easy stroll along the Galloping Goose to the City. Bike and kayak storage, propane BBQ's, pets & rentals are welcome. This is a ''LEED' development and offers many energy efficient features. Welcome to your new Home. (id:66966)
Details
- Type
- Condo Apartment
- Style
- Contemporary
- Size
- 986 sq ft
- Property tax
- $4,747
- Maintenance fee
- $646/month
- Neighbourhood
- Victoria West
- Municipality
- Victoria
Interior
- Fireplace
- No
- Appliances
- Washer, Refrigerator, Range - Gas, Dishwasher, Dryer, Microwave
Heating, cooling and services
- Heating
- Heat Recovery Ventilation (HRV), Natural gas
- Air conditioning
- See Remarks
Building and exterior
- Style
- Contemporary
- Year built
- 2008
Parking
- Total parking
- 1
- Driveway and parking
- Underground
Condo
- Monthly fee
- $646
- View
- City view, Mountain view, Ocean view
- Security
- Sprinkler System-Fire, Fire alarm system
Rooms
| Room | Level | Size | Features |
|---|---|---|---|
| Laundry room | Main level | 3' x 6' | |
| Bedroom | Main level | 10' x 11' | |
| Ensuite | Main level | 4-Piece | |
| Bathroom | Main level | 3-Piece | |
| Primary Bedroom | Main level | 10' x 12' | |
| Kitchen | Main level | 10' x 17' | |
| Dining room | Main level | 7' x 10' | |
| Living room | Main level | 12' x 12' | |
| Entrance | Main level | 5' x 15' | |
| Balcony | Main level | 5' x 23' |
Location
Location is approximate. See nearby homes on the map
Listed by RE/MAX Camosun.

REALTOR®, REALTORS®, and the REALTOR® logo are certification marks that are owned by REALTOR® Canada Inc. and licensed exclusively to The Canadian Real Estate Association (CREA). These certification marks identify real estate professionals who are members of CREA and who must abide by CREA’s By-Laws, Rules, and the REALTOR® Code. The MLS® trademark and the MLS® logo are owned by CREA and identify the professional real estate services provided by members of CREA.
The information contained on this site is based in whole or in part on information that is provided by members of The Canadian Real Estate Association, who are responsible for its accuracy. CREA reproduces and distributes this information as a service for its members and assumes no responsibility for its accuracy.
Similar homes nearby
See more in Victoria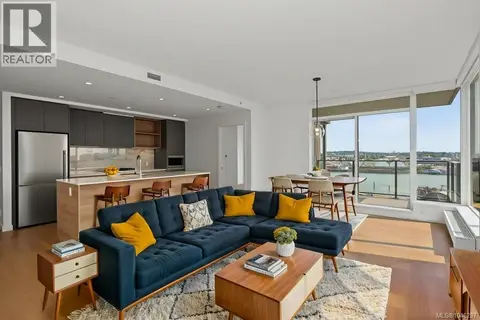 📷 35
$889,000
2 bd2 ba1 pk1086 ft²
609 363 Tyee Rd
Victoria West, Victoria
Waterfront
Condo Apartment · MLS® 1046297 · Engel & Volkers Vancouver Island
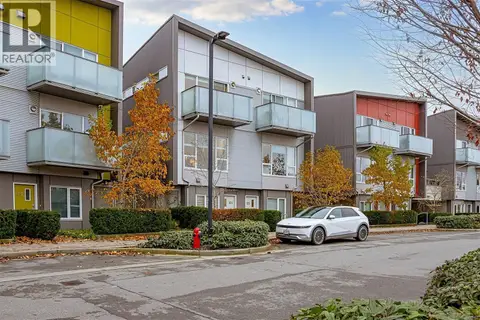 📷 40
$878,000
2 bd3 ba2 pk1224 ft²
106 770 Central Spur Rd
Victoria West, Victoria
Condo Townhouse · MLS® 1047640 · Day Team Realty Ltd
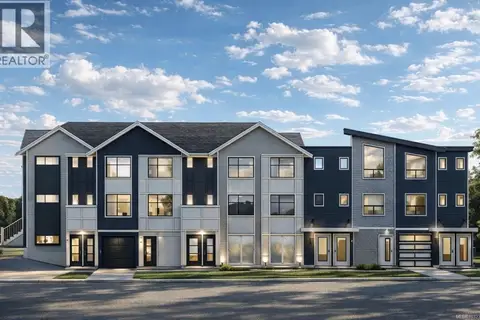 📷 15
$875,000
2 bd3 ba1 pk1150 ft²
2 1035 Russell St
Victoria West, Victoria
Waterfront
Condo Townhouse · MLS® 1032334 · Rennie & Associates Realty Ltd.
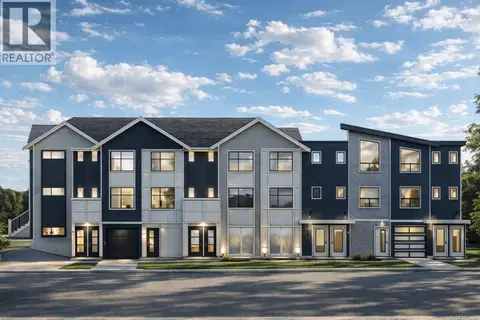 📷 15
$925,000
2 bd4 ba1 pk1294 ft²
5 1035 Russell St
Victoria West, Victoria
Waterfront
Condo Townhouse · MLS® 1032608 · Rennie & Associates Realty Ltd.
 📷 57
$850,000
2 bd2 ba1 pk1007 ft²
408 363 Tyee Rd
Victoria West, Victoria
Condo Apartment · MLS® 1051084 · RE/MAX Camosun
 New
📷 30
$850,000
2 bd2 ba1 pk873 ft²
1108 369 Tyee Rd
Victoria West, Victoria
Condo Apartment · MLS® 1051740 · Newport Realty Ltd.
 📷 37
$939,900
2 bd2 ba1 pk1019 ft²
1208 363 Tyee Rd
Victoria West, Victoria
Condo Apartment · MLS® 1049346 · RE/MAX Camosun
 📷 50
$799,900
2 bd2 ba1 pk977 ft²
816 160 Wilson St
Victoria West, Victoria
Condo Apartment · MLS® 1047880 · Pemberton Holmes Ltd. - Oak Bay