5 1035 Russell St
Victoria West, Victoria, BC, V9A3Y2
Listed by Rennie & Associates Realty Ltd.
$925,000
- 2 bedrooms
- 4 bathrooms
- 1 parking
- 1294 sq ft
Listed 187 days ago · MLS® 1032608
About this home
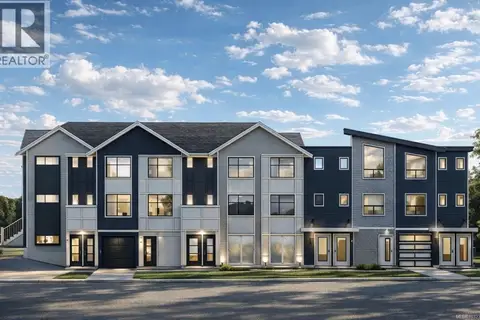
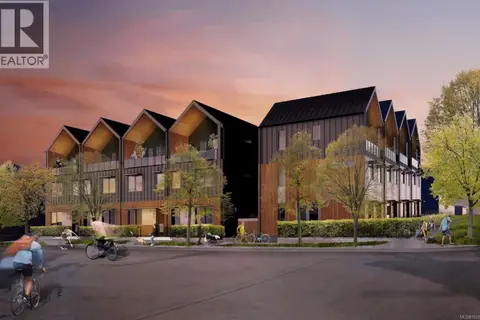
Welcome to The Hub at Vic West, a boutique collection of 8 townhomes. This thoughtfully designed two-bed + Rec room offers a seamless blend of style and functionality, featuring an efficient heat pump/HVAC system for year-round comfort and a secure underground parking stall. Positioned for the ultimate active West Coast lifestyle, you are a two-minute walk from the waterfront at Banfield Park and its popular swimming dock, and just steps from the local tennis courts and Vic West Community Centre. The nearby Galloping Goose Trail provides an opportunity for scenic cycling and connectivity, placing you only a ten-minute bike ride from downtown Victoria. Includes a comprehensive 2-5-10 year home warranty insurance for peace of mind. The Hub offers a rare opportunity for boutique living where nature meets urban convenience in one of Victoria’s most walkable and artisan neighbourhoods. Reach out for more information! (id:66966)
Details
- Type
- Condo Townhouse
- Size
- 1294 sq ft
- Garage
- Garage
- Maintenance fee
- $288/month
- Neighbourhood
- Victoria West
- Municipality
- Victoria
Interior
- Fireplace
- No
- Appliances
- Washer, Refrigerator, Dishwasher, Dryer, Microwave
Heating, cooling and services
- Heating
- Heat Pump
- Air conditioning
- Fully air conditioned
Building and exterior
- Year built
- 2026
Parking
- Total parking
- 1
- Driveway and parking
- Attached Garage, Garage
Condo
- Monthly fee
- $288
Rooms
| Room | Level | Size | Features |
|---|---|---|---|
| Recreation room | Main level | 11'6 x 10'4 | |
| Bathroom | Main level | 5'6 x 5'6 | |
| Bedroom | Third level | 9'8 x 10'4 | |
| Bathroom | Third level | 7'6 x 6'10 | |
| Ensuite | Third level | 7'0 x 6'10 | |
| Primary Bedroom | Third level | 11'8 x 11'2 | |
| Dining room | Second level | 8'0 x 10'4 | |
| Kitchen | Second level | 9'6 x 7'2 | |
| Bathroom | Second level | 5'4 x 4'8 | |
| Living room | Second level | 13'3 x 13'10 | |
| Patio | Second level | 8'0 x 10'4 |
Location
Location is approximate. See nearby homes on the map
Listed by Rennie & Associates Realty Ltd..

REALTOR®, REALTORS®, and the REALTOR® logo are certification marks that are owned by REALTOR® Canada Inc. and licensed exclusively to The Canadian Real Estate Association (CREA). These certification marks identify real estate professionals who are members of CREA and who must abide by CREA’s By-Laws, Rules, and the REALTOR® Code. The MLS® trademark and the MLS® logo are owned by CREA and identify the professional real estate services provided by members of CREA.
The information contained on this site is based in whole or in part on information that is provided by members of The Canadian Real Estate Association, who are responsible for its accuracy. CREA reproduces and distributes this information as a service for its members and assumes no responsibility for its accuracy.
Similar homes nearby
See more in Victoria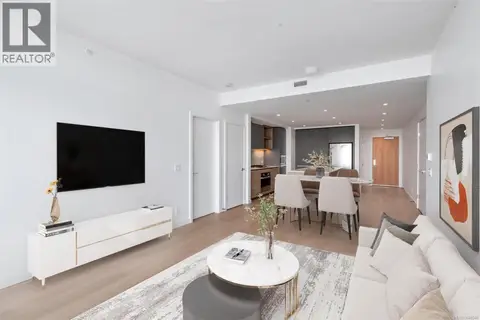 📷 37
$939,900
2 bd2 ba1 pk1019 ft²
1208 363 Tyee Rd
Victoria West, Victoria
Condo Apartment · MLS® 1049346 · RE/MAX Camosun
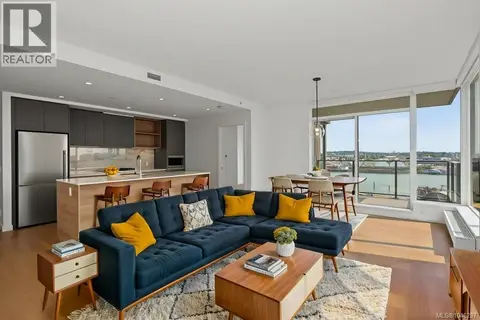 📷 35
$889,000
2 bd2 ba1 pk1086 ft²
609 363 Tyee Rd
Victoria West, Victoria
Waterfront
Condo Apartment · MLS® 1046297 · Engel & Volkers Vancouver Island
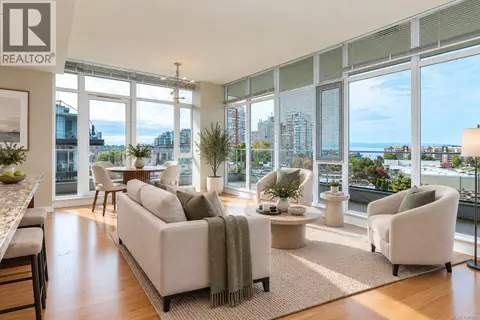 📷 27
$888,000
2 bd2 ba1 pk986 ft²
901 379 Tyee Rd
Victoria West, Victoria
Condo Apartment · MLS® 1049090 · RE/MAX Camosun
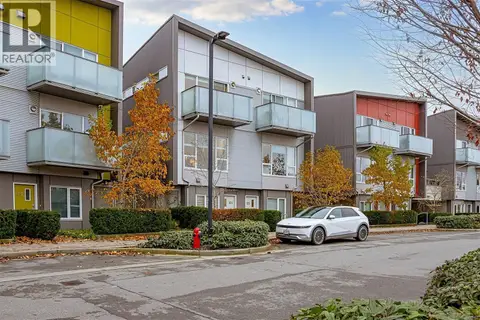 📷 40
$878,000
2 bd3 ba2 pk1224 ft²
106 770 Central Spur Rd
Victoria West, Victoria
Condo Townhouse · MLS® 1047640 · Day Team Realty Ltd
 📷 15
$875,000
2 bd3 ba1 pk1150 ft²
2 1035 Russell St
Victoria West, Victoria
Waterfront
Condo Townhouse · MLS® 1032334 · Rennie & Associates Realty Ltd.
 📷 11
$998,000
3 bd3 ba1312 ft²
318 Bella St
Victoria West, Victoria
Condo Townhouse · MLS® 1028252 · Rennie & Associates Realty Ltd.
 📷 57
$850,000
2 bd2 ba1 pk1007 ft²
408 363 Tyee Rd
Victoria West, Victoria
Condo Apartment · MLS® 1051084 · RE/MAX Camosun
 New
📷 30
$850,000
2 bd2 ba1 pk873 ft²
1108 369 Tyee Rd
Victoria West, Victoria
Condo Apartment · MLS® 1051740 · Newport Realty Ltd.