906 Cobblestone Lane
Broadmead, Saanich, BC, V8Y3G3
Listed by Pemberton Holmes Ltd.
$3,099,000
- 5 bedrooms
- 4 bathrooms
- 5 parking
- 4830 sq ft
Listed 14 days ago · MLS® 1051753
About this home
This French château-inspired Broadmead residence sits on a landscaped 0.56-acre lot with city and mountain views. Offering approx. 4,830 sq. ft., 5 bedrooms and 4 bathrooms, it features a grand 18-foot-high entry, coffered ceilings, custom millwork and a granite kitchen opening to the family room. French doors lead to sunny southwest-facing gardens, patios and a pool. The private primary wing includes a fireplace, ensuite, deck and office. A guest bedroom, recreation and media rooms, wine cellar, triple garage and ample storage add versatility. Numerous updates include pool improvements, HAYWARD heat pump and a motorized cover, newer appliances, carpeting, motorized window coverings, tankless hot water, fresh paint in select interior areas. Elegance, privacy and outdoor enjoyment, just minutes from Broadmead Village. Experience refined Broadmead living at its finest—your dream home awaits! (id:66966)
Details
- Type
- Detached
- Size
- 4830 sq ft
- Garage
- Garage
- Property tax
- $14,511
- Neighbourhood
- Broadmead
- Municipality
- Saanich
Interior
- Fireplace
- Yes
- Appliances
- Washer, Refrigerator, Dishwasher, Dryer
Heating, cooling and services
- Heating
- Forced air, Natural gas
- Air conditioning
- See Remarks
Building and exterior
- Year built
- 1997
Parking
- Total parking
- 5
- Driveway and parking
- Attached Garage, Garage
Rooms
| Room | Level | Size | Features |
|---|---|---|---|
| Recreation room | Lower level | 15' x 21' | |
| Bedroom | Second level | 11' x 12' | |
| Bedroom | Second level | 11' x 12' | |
| Media | Lower level | 14' x 15' | |
| Bedroom | Second level | 11' x 12' | |
| Bedroom | Lower level | 10' x 11' | |
| Ensuite | Second level | 5-Piece | |
| Laundry room | Main level | 6' x 11' | |
| Family room | Main level | 16' x 20' | |
| Dining room | Additional Accommodation | 12' x 14' | |
| Bathroom | Second level | 5-Piece | |
| Bathroom | Main level | 2-Piece | |
| Bathroom | Lower level | 3-Piece | |
| Primary Bedroom | Second level | 15' x 15' | |
| Kitchen | Main level | 15' x 15' | |
| Patio | Main level | 28' x 43' | |
| Dining room | Main level | 12' x 17' | |
| Living room | Main level | 15' x 18' | |
| Wine Cellar | Lower level | 7' x 8' | |
| Patio | Main level | 15' x 18' | |
| Entrance | Main level | 12' x 18' |
Location
Location is approximate. See nearby homes on the map
Listed by Pemberton Holmes Ltd..

REALTOR®, REALTORS®, and the REALTOR® logo are certification marks that are owned by REALTOR® Canada Inc. and licensed exclusively to The Canadian Real Estate Association (CREA). These certification marks identify real estate professionals who are members of CREA and who must abide by CREA’s By-Laws, Rules, and the REALTOR® Code. The MLS® trademark and the MLS® logo are owned by CREA and identify the professional real estate services provided by members of CREA.
The information contained on this site is based in whole or in part on information that is provided by members of The Canadian Real Estate Association, who are responsible for its accuracy. CREA reproduces and distributes this information as a service for its members and assumes no responsibility for its accuracy.
Similar homes nearby
See more in Saanich 📷 27
$3,150,000
5 bd3 ba4 pk3063 ft²
B 3876 Finnerty Rd
Gordon Head, Saanich
Detached · MLS® 1050064 · eXp Realty
 📷 98
$2,999,900
5 bd5 ba10 pk4382 ft²
851 Sayward Rd
Cordova Bay, Saanich
Detached · MLS® 1042913 · RE/MAX Sabre Realty Group
 📷 75
$2,999,900
5 bd4 ba8 pk4070 ft²
240 Viaduct Ave W
Prospect Lake, Saanich
Detached · MLS® 1044987 · Sutton Group West Coast Realty
 📷 10
$2,999,000
2 bd1 ba5 pk1350 ft²
4912 Lochside Dr
Cordova Bay, Saanich
Detached · MLS® 1047886 · Pemberton Holmes Ltd.
 📷 85
$3,200,000
4 bd4 ba4 pk3286 ft²
5157 Del Monte Ave
Cordova Bay, Saanich
Detached · MLS® 1034575 · RE/MAX Camosun
 📷 58
$2,895,000
4 bd4 ba4 pk3448 ft²
2773 Arbutus Rd
Ten Mile Point, Saanich
Detached · MLS® 1049304 · The Agency
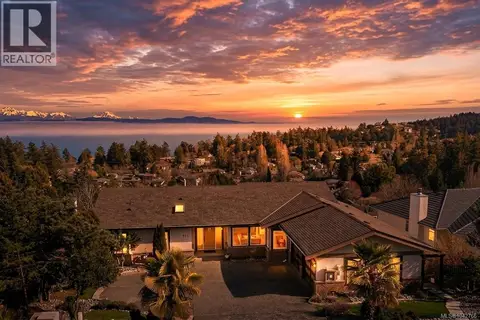 📷 82
$2,880,000
7 bd5 ba4 pk5011 ft²
972 Seapearl Pl
Cordova Bay, Saanich
Detached · MLS® 1042766 · Pemberton Holmes Ltd.
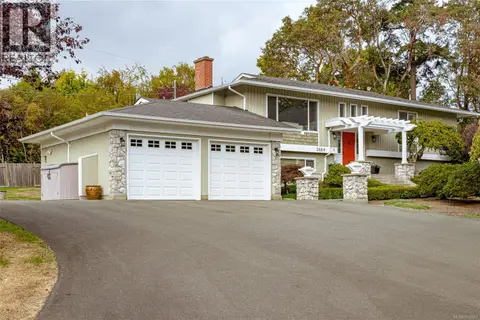 📷 35
$3,350,000
5 bd3 ba6 pk2813 ft²
3884 Finnerty Rd
Gordon Head, Saanich
Detached · MLS® 1050062 · eXp Realty