B 3876 Finnerty Rd
Gordon Head, Saanich, BC, V8N4A2
Listed by eXp Realty
$3,150,000
- 5 bedrooms
- 3 bathrooms
- 4 parking
- 3063 sq ft
Listed 33 days ago · MLS® 1050064
About this home
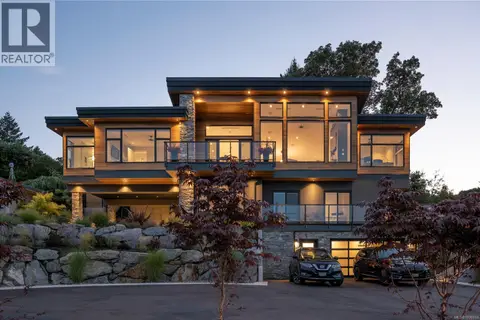
Attention Developers & Investors. Rare Gordon Head land assembly opportunity just minutes from UVIC. 3876B Finnerty sits on 0.49 acres and is offered with adjoining 3884 Finnerty, creating a combined 47,026 sq ft (1.08 acre) site. Located within the Transit-Oriented Area (TOA), with development potential of up to 6 storeys and 2.5 FSR, subject to applicable approvals. The existing 3,063 sq ft residence offers 5 bedrooms and 3 bathrooms over two levels. The sunken living room features a 12 ft sloped ceiling, stone fireplace and wall of windows overlooking mature gardens. A skylit kitchen opens to the breakfast area, while the family room offers a second fireplace. A main-floor bedroom, laundry and double garage complete the level. Upstairs, the spacious primary features a walk-in closet and ensuite, plus 3 additional bedrooms. A significant landholding in one of Saanich’s most desirable neighbourhoods opportunities of this scale and location are rarely available. (id:66966)
Details
- Type
- Detached
- Size
- 3063 sq ft
- Garage
- Garage
- Property tax
- $7,260
- Neighbourhood
- Gordon Head
- Municipality
- Saanich
Interior
- Fireplace
- Yes
Heating, cooling and services
- Heating
- Baseboard heaters
- Air conditioning
- Central air conditioning
Building and exterior
- Year built
- 1983
Parking
- Total parking
- 4
- Driveway and parking
- Attached Garage, Garage
Rooms
| Room | Level | Size | Features |
|---|---|---|---|
| Other | Second level | 8'8 x 9'4 | |
| Bathroom | Second level | 3-Piece | |
| Bedroom | Second level | 10'3 x 11'9 | |
| Bedroom | Second level | 10'9 x 12'5 | |
| Bedroom | Second level | 13'4 x 12'5 | |
| Ensuite | Second level | 3-Piece | |
| Primary Bedroom | Second level | 12'5 x 17'7 | |
| Patio | Main level | 17'6 x 26'0 | |
| Entrance | Main level | 13'11 x 6'1 | |
| Laundry room | Main level | 13'6 x 9'4 | |
| Bathroom | Main level | 2-Piece | |
| Bedroom | Main level | 12'5 x 16'6 | |
| Family room | Main level | 18'9 x 14'11 | |
| Eating area | Main level | 10'3 x 12'8 | |
| Kitchen | Main level | 14'3 x 13'4 | |
| Dining room | Main level | 13'1 x 14'0 | |
| Living room | Main level | 13'8 x 17'0 |
Location
Location is approximate. See nearby homes on the map
Listed by eXp Realty.

REALTOR®, REALTORS®, and the REALTOR® logo are certification marks that are owned by REALTOR® Canada Inc. and licensed exclusively to The Canadian Real Estate Association (CREA). These certification marks identify real estate professionals who are members of CREA and who must abide by CREA’s By-Laws, Rules, and the REALTOR® Code. The MLS® trademark and the MLS® logo are owned by CREA and identify the professional real estate services provided by members of CREA.
The information contained on this site is based in whole or in part on information that is provided by members of The Canadian Real Estate Association, who are responsible for its accuracy. CREA reproduces and distributes this information as a service for its members and assumes no responsibility for its accuracy.
Similar homes nearby
See more in Saanich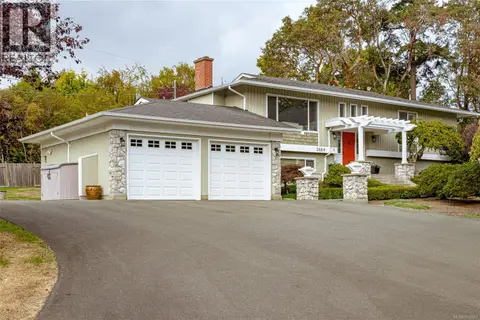 📷 35
$3,350,000
5 bd3 ba6 pk2813 ft²
3884 Finnerty Rd
Gordon Head, Saanich
Detached · MLS® 1050062 · eXp Realty
 📷 35
$2,650,000
3 bd3 ba10 pk2336 ft²
4598 Torquay Dr
Gordon Head, Saanich
Detached · MLS® 1049446 · Sotheby's International Realty Canada
 📷 85
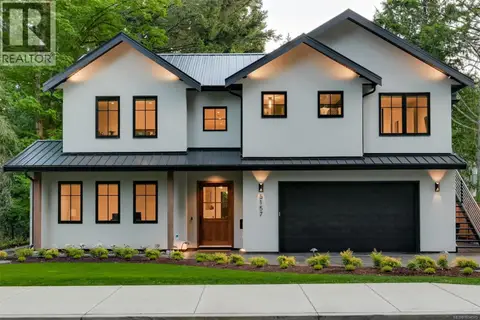
$3,200,000
4 bd4 ba4 pk3286 ft²
5157 Del Monte Ave
Cordova Bay, Saanich
Detached · MLS® 1034575 · RE/MAX Camosun
 📷 79
$3,099,000
5 bd4 ba5 pk4830 ft²
906 Cobblestone Lane
Broadmead, Saanich
Pool
Detached · MLS® 1051753 · Pemberton Holmes Ltd.
 📷 98
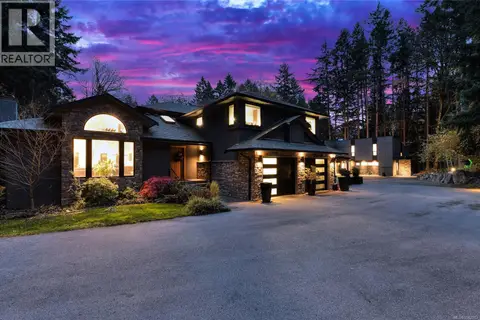
$2,999,900
5 bd5 ba10 pk4382 ft²
851 Sayward Rd
Cordova Bay, Saanich
Detached · MLS® 1042913 · RE/MAX Sabre Realty Group
 📷 75
$2,999,900
5 bd4 ba8 pk4070 ft²
240 Viaduct Ave W
Prospect Lake, Saanich
Detached · MLS® 1044987 · Sutton Group West Coast Realty
 📷 10
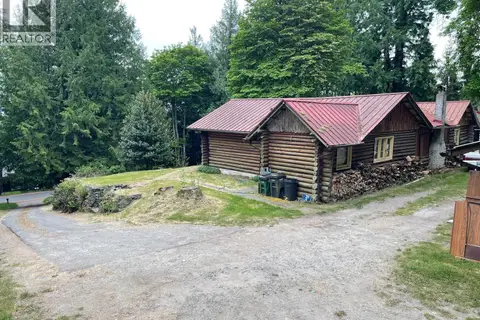
$2,999,000
2 bd1 ba5 pk1350 ft²
4912 Lochside Dr
Cordova Bay, Saanich
Detached · MLS® 1047886 · Pemberton Holmes Ltd.
 📷 57
$3,398,000
4 bd4 ba8 pk3722 ft²
928 Claremont Ave
Cordova Bay, Saanich
Detached · MLS® 1036914 · Engel & Volkers Vancouver Island