5157 Del Monte Ave
Cordova Bay, Saanich, BC, V8Y1X3
Listed by RE/MAX Camosun
$3,200,000
- 4 bedrooms
- 4 bathrooms
- 4 parking
- 3286 sq ft
Listed 160 days ago · MLS® 1034575
About this home
Set behind beautifully landscaped grounds on a 10,000 sq.ft. property in prestigious Cordova Bay, this private executive residence offers a rare blend of modern luxury, comfort, and resort-inspired living. Thoughtfully crafted as a builder’s personal home, the property showcases an elevated level of design and finish throughout, with every space curated for effortless everyday living and exceptional entertaining. This 4 bed, 4 bath home features a flexible layout including a self-contained 1 bed suite, dedicated home office, private gym, and expansive recreation spaces designed to adapt to modern family living. Warm contemporary interiors are complemented by custom millwork, hardwood flooring, integrated lighting and audio, and a dramatic Nano Wall bifolding door system that creates seamless indoor-outdoor flow. Outside, the experience feels more akin to a boutique retreat than a traditional residence. Professionally landscaped and fully fenced, the property offers exceptional privacy alongside a curated collection of wellness-inspired amenities including a sauna, cold plunge, premium hot tub, firepit lounge, and expansive outdoor entertaining areas designed for year-round enjoyment. Located moments from beaches, golf courses, top schools, and everyday amenities, this is a rare opportunity to own a meticulously designed luxury home in one of Victoria’s most sought-after coastal communities. (id:66966)
Details
- Type
- Detached
- Size
- 3286 sq ft
- Garage
- Garage
- Property tax
- $9,587
- Neighbourhood
- Cordova Bay
- Municipality
- Saanich
Interior
- Fireplace
- Yes
- Appliances
- Washer, Refrigerator, Hot Tub, Range - Gas, Dishwasher, Dryer, Microwave
Heating, cooling and services
- Heating
- Heat Pump
- Air conditioning
- Air Conditioned
Building and exterior
- Year built
- 2023
Parking
- Total parking
- 4
- Driveway and parking
- Attached Garage, Garage
Rooms
| Room | Level | Size | Features |
|---|---|---|---|
| Kitchen | Additional Accommodation | 15'1 x 8'2 | |
| Living room | Additional Accommodation | 11'4 | |
| Bedroom | Additional Accommodation | 8'7 | |
| Bathroom | Additional Accommodation | X | |
| Other | Additional Accommodation | 4'2 | |
| Bathroom | Second level | 5-Piece | |
| Ensuite | Second level | 5-Piece | |
| Primary Bedroom | Second level | 13'4 | |
| Laundry room | Second level | 6'6 x 9'5 | |
| Bedroom | Second level | 11'3 x 11'1 | |
| Bedroom | Second level | 11'2 x 11'1 | |
| Mud room | Main level | 7'5 x 7'9 | |
| Pantry | Main level | 7'5 x 7'3 | |
| Kitchen | Main level | 15'5 x 9'8 | |
| Dining room | Main level | 15'5 x 10'4 | |
| Living room | Main level | 17'5 | |
| Gym | Main level | 11'6 x 13'5 | |
| Bathroom | Main level | 3-Piece | |
| Den | Main level | 17'5 | |
| Entrance | Main level | 11'1 |
Location
Location is approximate. See nearby homes on the map
Listed by RE/MAX Camosun.

REALTOR®, REALTORS®, and the REALTOR® logo are certification marks that are owned by REALTOR® Canada Inc. and licensed exclusively to The Canadian Real Estate Association (CREA). These certification marks identify real estate professionals who are members of CREA and who must abide by CREA’s By-Laws, Rules, and the REALTOR® Code. The MLS® trademark and the MLS® logo are owned by CREA and identify the professional real estate services provided by members of CREA.
The information contained on this site is based in whole or in part on information that is provided by members of The Canadian Real Estate Association, who are responsible for its accuracy. CREA reproduces and distributes this information as a service for its members and assumes no responsibility for its accuracy.
Similar homes nearby
See more in Saanich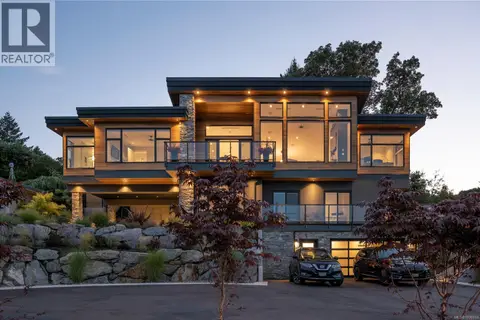 📷 57
$3,398,000
4 bd4 ba8 pk3722 ft²
928 Claremont Ave
Cordova Bay, Saanich
Detached · MLS® 1036914 · Engel & Volkers Vancouver Island
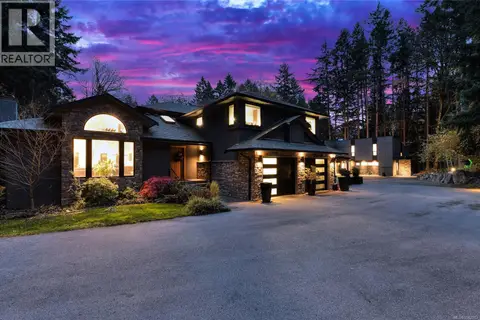 📷 98
$2,999,900
5 bd5 ba10 pk4382 ft²
851 Sayward Rd
Cordova Bay, Saanich
Detached · MLS® 1042913 · RE/MAX Sabre Realty Group
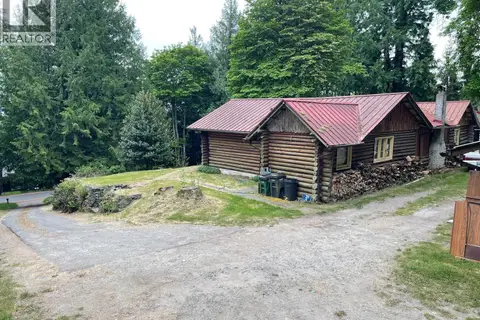 📷 10
$2,999,000
2 bd1 ba5 pk1350 ft²
4912 Lochside Dr
Cordova Bay, Saanich
Detached · MLS® 1047886 · Pemberton Holmes Ltd.
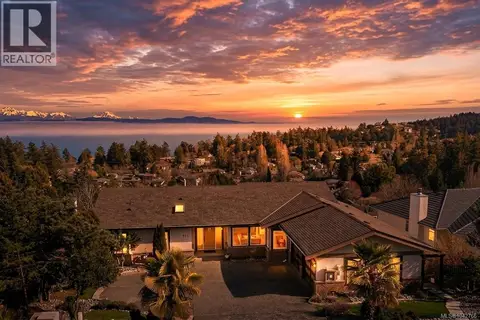 📷 82
$2,880,000
7 bd5 ba4 pk5011 ft²
972 Seapearl Pl
Cordova Bay, Saanich
Detached · MLS® 1042766 · Pemberton Holmes Ltd.
 📷 84
$2,650,000
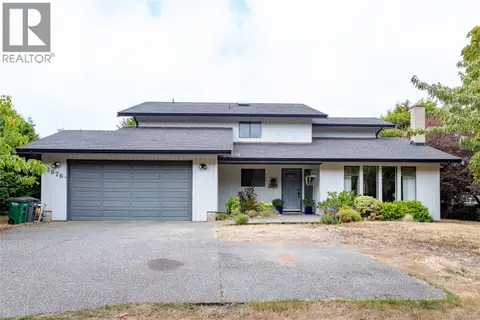
5 bd3 ba6 pk2465 ft²
5348 Parker Ave
Cordova Bay, Saanich
Detached · MLS® 1049853 · Engel & Volkers Vancouver Island
 📷 27
$3,150,000
5 bd3 ba4 pk3063 ft²
B 3876 Finnerty Rd
Gordon Head, Saanich
Detached · MLS® 1050064 · eXp Realty
 📷 79
$3,099,000
5 bd4 ba5 pk4830 ft²
906 Cobblestone Lane
Broadmead, Saanich
Pool
Detached · MLS® 1051753 · Pemberton Holmes Ltd.
 📷 35
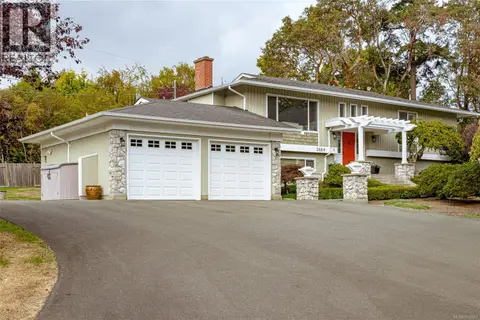
$3,350,000
5 bd3 ba6 pk2813 ft²
3884 Finnerty Rd
Gordon Head, Saanich
Detached · MLS® 1050062 · eXp Realty