972 Seapearl Pl
Cordova Bay, Saanich, BC, V8Y2X2
Listed by Pemberton Holmes Ltd.
$2,880,000
- 7 bedrooms
- 5 bathrooms
- 4 parking
- 5011 sq ft
Listed 105 days ago · MLS® 1042766
About this home
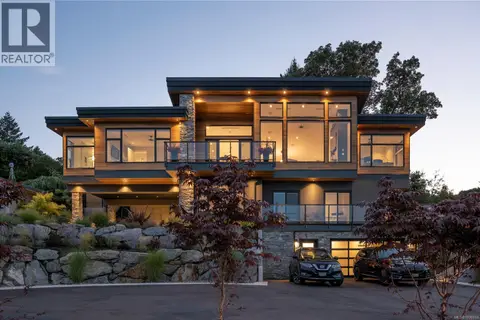
Beautifully renovated 7 bed, 5 bath home plus a pet bath. Nestled in the soughtafter Cordova Bay neighbourhood, this 3 level home maximizes natural light and stunning vistas. Main floor features the primary bedroom, open-concept kitchen with sleek stainless appliances, dining area for gatherings, and a cozy living room with a linear fireplace. An independent 2-bed suite on the lowest level has a private entrance and laundry ideal for guests, family, or short-term rentals with strong income potential. Upgrades include Fortis BC natural gas connection and a high-efficiency heat pump (2021). Updated garage, exterior staircase, backyard deck, and a well maintained custom treehouse. Premium paint, lighting, and hardware enhance the refined aesthetic. Expansive decks on every level offer perfect spaces for relaxation and entertaining with panoramic ocean and Mount Baker views. Close to parks and amenities.Come make it your DESTINED home! (id:66966)
Details
- Type
- Detached
- Size
- 5011 sq ft
- Garage
- Garage
- Property tax
- $10,941
- Neighbourhood
- Cordova Bay
- Municipality
- Saanich
Interior
- Fireplace
- Yes
- Appliances
- Refrigerator, Dishwasher, Microwave
Heating, cooling and services
- Heating
- Heat Pump, Baseboard heaters, Electric, Wood
- Air conditioning
- Air Conditioned
Building and exterior
- Year built
- 1989
Parking
- Total parking
- 4
- Driveway and parking
- Attached Garage, Garage
Rooms
| Room | Level | Size | Features |
|---|---|---|---|
| Laundry room | Second level | 12'10 x 10'11 | |
| Bedroom | Second level | 12'3 x 11'3 | |
| Kitchen | Second level | 11'10 x 22'1 | |
| Dining room | Second level | 12'11 x 20'5 | |
| Living room | Second level | 17'2 x 14'5 | |
| Bathroom | Second level | 7'5 x 4'11 | |
| Ensuite | Second level | 9'3 x 15'0 | |
| Primary Bedroom | Second level | 16'3 x 14'3 | |
| Other | Main level | 16'7 x 10'6 | |
| Bedroom | Main level | 14'9 x 13'3 | |
| Family room | Main level | 16'5 x 20'5 | |
| Bathroom | Main level | 8'2 x 10'11 | |
| Ensuite | Main level | 8'1 x 5'5 | |
| Bedroom | Main level | 13'5 x 12'7 | |
| Bedroom | Main level | 13'5 x 14'6 | |
| Kitchen | Lower level | 7'9 x 12'6 | |
| Dining room | Lower level | 16'0 x 9'4 | |
| Living room | Lower level | 16'0 x 12'10 | |
| Laundry room | Lower level | 7'8 x 12'1 | |
| Bathroom | Lower level | 9'3 x 8'4 | |
| Bedroom | Lower level | 9'3 x 11'0 | |
| Bedroom | Lower level | 10'5 x 11'5 |
Location
Location is approximate. See nearby homes on the map
Listed by Pemberton Holmes Ltd..

REALTOR®, REALTORS®, and the REALTOR® logo are certification marks that are owned by REALTOR® Canada Inc. and licensed exclusively to The Canadian Real Estate Association (CREA). These certification marks identify real estate professionals who are members of CREA and who must abide by CREA’s By-Laws, Rules, and the REALTOR® Code. The MLS® trademark and the MLS® logo are owned by CREA and identify the professional real estate services provided by members of CREA.
The information contained on this site is based in whole or in part on information that is provided by members of The Canadian Real Estate Association, who are responsible for its accuracy. CREA reproduces and distributes this information as a service for its members and assumes no responsibility for its accuracy.
Similar homes nearby
See more in Saanich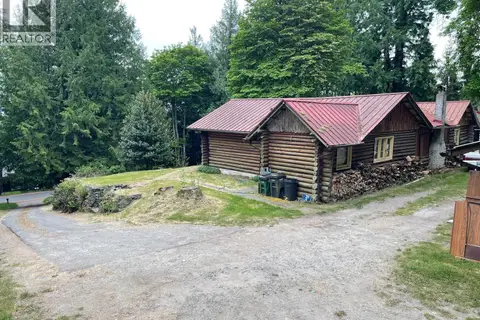 📷 10
$2,999,000
2 bd1 ba5 pk1350 ft²
4912 Lochside Dr
Cordova Bay, Saanich
Detached · MLS® 1047886 · Pemberton Holmes Ltd.
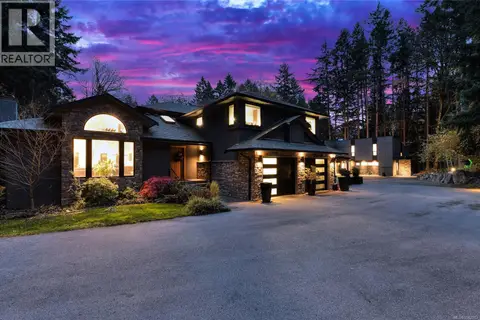 📷 98
$2,999,900
5 bd5 ba10 pk4382 ft²
851 Sayward Rd
Cordova Bay, Saanich
Detached · MLS® 1042913 · RE/MAX Sabre Realty Group
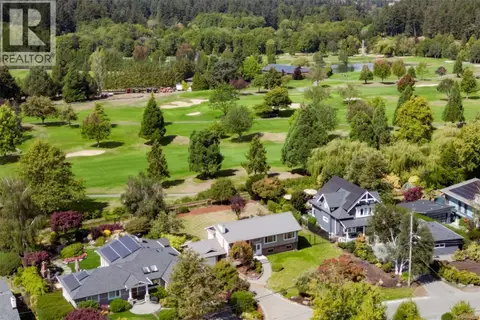 📷 84
$2,650,000
5 bd3 ba6 pk2465 ft²
5348 Parker Ave
Cordova Bay, Saanich
Detached · MLS® 1049853 · Engel & Volkers Vancouver Island
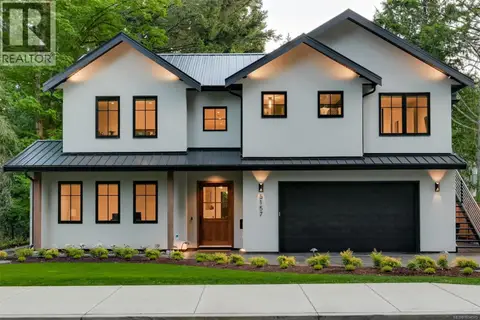 📷 85
$3,200,000
4 bd4 ba4 pk3286 ft²
5157 Del Monte Ave
Cordova Bay, Saanich
Detached · MLS® 1034575 · RE/MAX Camosun
 📷 57
$3,398,000
4 bd4 ba8 pk3722 ft²
928 Claremont Ave
Cordova Bay, Saanich
Detached · MLS® 1036914 · Engel & Volkers Vancouver Island
 📷 58
$2,895,000
4 bd4 ba4 pk3448 ft²
2773 Arbutus Rd
Ten Mile Point, Saanich
Detached · MLS® 1049304 · The Agency
 📷 75
$2,999,900
5 bd4 ba8 pk4070 ft²
240 Viaduct Ave W
Prospect Lake, Saanich
Detached · MLS® 1044987 · Sutton Group West Coast Realty
 📷 79
$3,099,000
5 bd4 ba5 pk4830 ft²
906 Cobblestone Lane
Broadmead, Saanich
Pool
Detached · MLS® 1051753 · Pemberton Holmes Ltd.