904 ARMITAGE CO SW
Ambleside, Edmonton, AB, T6W0K6
Listed by Real Broker
$670,000
- 3 bedrooms
- 3 bathrooms
- 1435 sq ft
Listed 36 days ago · MLS® E4508736
About this home
Welcome to this stunning executive bungalow in sought after Ambleside. Offering 1,435 sq ft of main floor living on a corner lot, this former showhome features 3 bedrooms and 2.5 bathrooms, hardwood flooring, custom window shutters and a great room with 11 ft peaked ceilings and a floor to ceiling stone fireplace. The kitchen offers granite countertops, stainless steel appliances, a walk in pantry and a centre island, with patio doors to the deck. The primary suite includes a walk in closet and 5 piece ensuite with double vanity, soaker tub and glass shower. Den with glass French doors, main floor laundry and 2 piece bath complete the level. Central air throughout. The finished basement adds a family room, electric fireplace, wet bar, two bedrooms, 4 piece bath and mirrored flex room. Landscaped fenced yard, raised deck, underground sprinklers and heated double attached garage. Minutes to trails, parks, schools, golf and the Currents of Windermere. Lawn care and snow removal included for $135/month. (id:66966)
Details
- Type
- Detached
- Style
- Bungalow
- Size
- 1435 sq ft
- Basement
- Finished, Full
- Garage
- Garage
- Neighbourhood
- Ambleside
- Municipality
- Edmonton
Interior
- Fireplace
- Gas
- Appliances
- Washer, Refrigerator, Dishwasher, Stove, Dryer, Microwave Range Hood Combo, Window Coverings, Garage door opener, Garage door opener remote(s), Fan
Heating, cooling and services
- Heating
- Forced air
Building and exterior
- Style
- Bungalow
- Year built
- 2008
Parking
- Driveway and parking
- Attached Garage
Rooms
| Room | Level | Size | Features |
|---|---|---|---|
| Living room | Main level | 5.4 × 6.38 m (17'9" × 20'11") | |
| Dining room | Main level | 3.8 × 3.03 m (12'6" × 9'11") | |
| Kitchen | Main level | 3.2 × 3.98 m (10'6" × 13'1") | |
| Den | Main level | 3.42 × 3.47 m (11'3" × 11'5") | |
| Primary Bedroom | Main level | 3.86 × 4.3 m (12'8" × 14'1") | |
| Bedroom 2 | Basement | 3.91 × 3.65 m (12'10" × 12') | |
| Bedroom 3 | Basement | 4.02 × 3.3 m (13'2" × 10'10") | |
| Recreation room | Basement | 7.87 × 6.6 m (25'10" × 21'8") |
Location
Location is approximate. See nearby homes on the map
Listed by Real Broker.

REALTOR®, REALTORS®, and the REALTOR® logo are certification marks that are owned by REALTOR® Canada Inc. and licensed exclusively to The Canadian Real Estate Association (CREA). These certification marks identify real estate professionals who are members of CREA and who must abide by CREA’s By-Laws, Rules, and the REALTOR® Code. The MLS® trademark and the MLS® logo are owned by CREA and identify the professional real estate services provided by members of CREA.
The information contained on this site is based in whole or in part on information that is provided by members of The Canadian Real Estate Association, who are responsible for its accuracy. CREA reproduces and distributes this information as a service for its members and assumes no responsibility for its accuracy.
Similar homes nearby
See more in Edmonton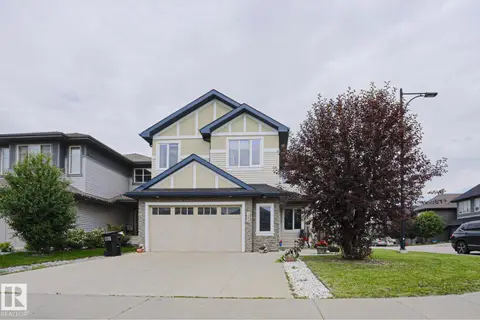 📷 27
$667,990
3 bd3 ba2575 ft²
1304 AINSLIE WD SW
Ambleside, Edmonton
Detached · MLS® E4497897 · MaxWell Polaris
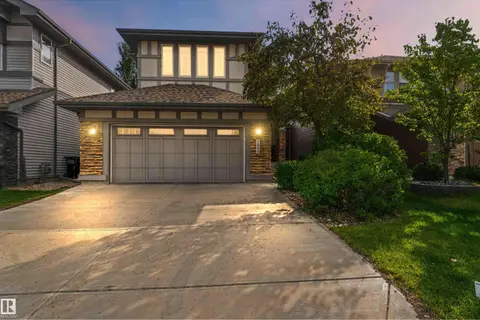 📷 59
$665,000
3 bd4 ba4 pk2153 ft²
1238 AINSLIE WY NW
Ambleside, Edmonton
Detached · MLS® E4507650 · Royal LePage Noralta Real Estate
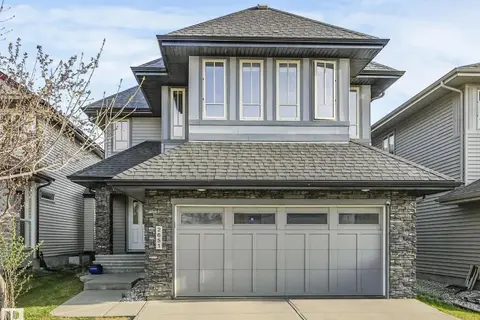 📷 58
$685,000
3 bd3 ba2198 ft²
2651 ANDERSON CR SW
Ambleside, Edmonton
Detached · MLS® E4497604 · Exp Realty
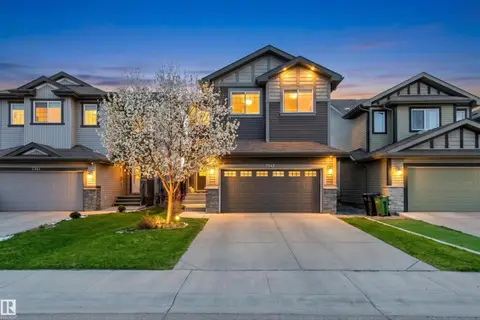 📷 45
$714,900
6 bd4 ba4 pk2372 ft²
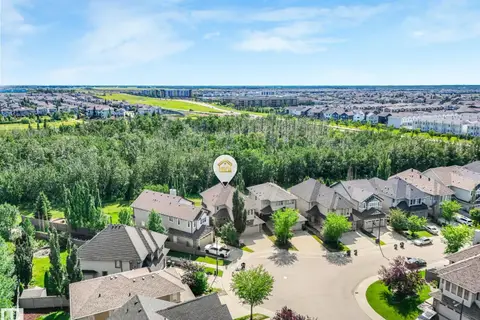
7343 ARMOUR CR SW
Ambleside, Edmonton
Detached · MLS® E4487430 · RE/MAX Elite
 📷 75
$724,900
4 bd4 ba2345 ft²
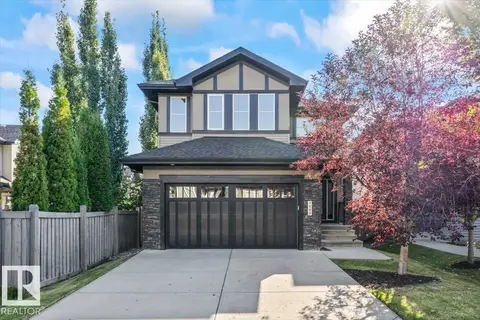
2825 ANDERSON PL SW
Ambleside, Edmonton
Detached · MLS® E4502289 · REMAX River City
 📷 75
$728,800
5 bd4 ba4 pk2384 ft²
1090 ARMITAGE CR SW
Ambleside, Edmonton
Detached · MLS® E4506778 · MaxWell Polaris
 📷 48
$739,000
3 bd3 ba2818 ft²
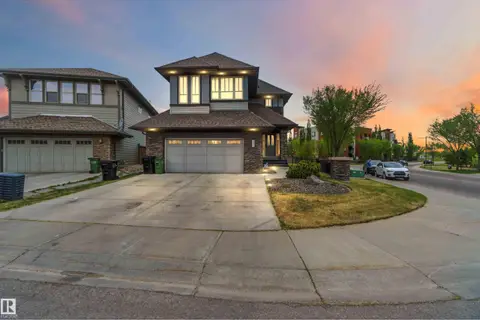
1330 AINSLIE WD SW
Ambleside, Edmonton
Detached · MLS® E4507986 · Century 21 Bravo Realty
 📷 73
$765,000
3 bd4 ba4 pk2637 ft²
247 AMBLESIDE DR SW
Ambleside, Edmonton
Detached · MLS® E4490298 · MaxWell Devonshire Realty