2651 ANDERSON CR SW
Ambleside, Edmonton, AB, T6W0K7
Listed by Exp Realty
$685,000
- 3 bedrooms
- 3 bathrooms
- 2198 sq ft
Listed 105 days ago · MLS® E4497604
About this home
This beautifully built Cameron Homes property offers a perfect blend of comfort and style, with a south-facing backyard and no rear neighbors - just peaceful views of a tranquil pond. Inside, you’ll find 3 bedrooms and 2.5 baths, with granite countertops throughout. The spacious kitchen yields stainless steel appliances, a large pantry, pot drawers, and a built-in desk area. A stunning open layout features hardwood floors, a striking tile-surround fireplace with a stainless steel mantle, and a dining area with elegant coffered ceilings. Upstairs, enjoy the expansive bonus room and a luxurious primary suite with his and her walk-in closets and a spa-like ensuite with soaker tub. The upper laundry room is fully equipped with new washer and dryer, granite counters, sink, and cabinets. With air conditioning, a double attached garage, a mudroom with built-ins, and a prime location near Dr. Margaret Ann Armour School, Currents of Windermere, and the Anthony Henday - this home truly has it all. (id:66966)
Details
- Type
- Detached
- Size
- 2198 sq ft
- Basement
- Unfinished, Full
- Garage
- Garage
- Neighbourhood
- Ambleside
- Municipality
- Edmonton
Interior
- Fireplace
- Gas, Insert
- Appliances
- Washer, Refrigerator, Dishwasher, Stove, Dryer, Alarm System, Hood Fan, Window Coverings, Garage door opener, Garage door opener remote(s)
Heating, cooling and services
- Heating
- Forced air
- Air conditioning
- Central air conditioning
Building and exterior
- Year built
- 2010
Parking
- Driveway and parking
- Attached Garage
Rooms
| Room | Level | Size | Features |
|---|---|---|---|
| Living room | Main level | 4.97m x 3.71m | |
| Dining room | Main level | 2.99m x 3.08m | |
| Kitchen | Main level | 3.29m x 4.16m | |
| Primary Bedroom | Upper Level | 3.65m x 4.30m | |
| Bedroom 2 | Upper Level | 3.16m x 4.13m | |
| Bedroom 3 | Upper Level | 2.84m x 3.38m | |
| Bonus Room | Upper Level | 5.80m x 5.47m | |
| Mud room | Main level | 2.87m x 1.69m | |
| Laundry room | Upper Level | 1.84m x 2.78m | |
| Breakfast | Main level | 3.29m x 2.29m |
Location
Location is approximate. See nearby homes on the map
Listed by Exp Realty.

REALTOR®, REALTORS®, and the REALTOR® logo are certification marks that are owned by REALTOR® Canada Inc. and licensed exclusively to The Canadian Real Estate Association (CREA). These certification marks identify real estate professionals who are members of CREA and who must abide by CREA’s By-Laws, Rules, and the REALTOR® Code. The MLS® trademark and the MLS® logo are owned by CREA and identify the professional real estate services provided by members of CREA.
The information contained on this site is based in whole or in part on information that is provided by members of The Canadian Real Estate Association, who are responsible for its accuracy. CREA reproduces and distributes this information as a service for its members and assumes no responsibility for its accuracy.
Similar homes nearby
See more in Edmonton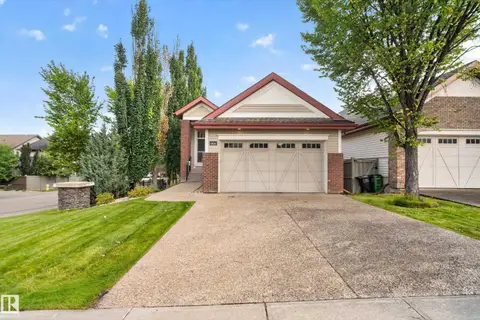 📷 69
$670,000
3 bd3 ba1435 ft²
904 ARMITAGE CO SW
Ambleside, Edmonton
Detached · MLS® E4508736 · Real Broker
 📷 27
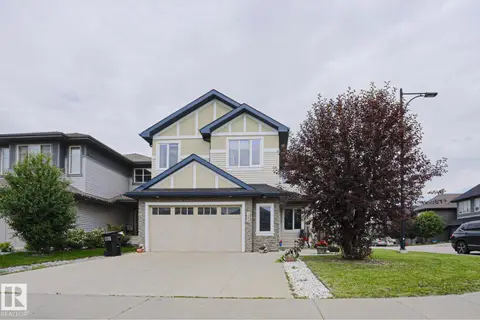
$667,990
3 bd3 ba2575 ft²
1304 AINSLIE WD SW
Ambleside, Edmonton
Detached · MLS® E4497897 · MaxWell Polaris
 📷 59
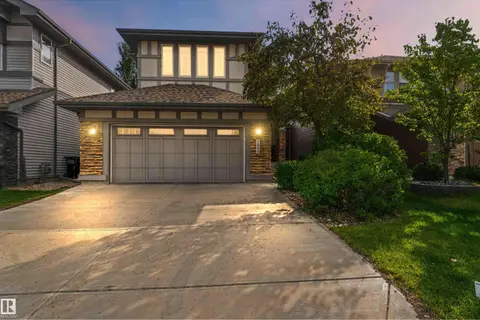
$665,000
3 bd4 ba4 pk2153 ft²
1238 AINSLIE WY NW
Ambleside, Edmonton
Detached · MLS® E4507650 · Royal LePage Noralta Real Estate
 📷 45
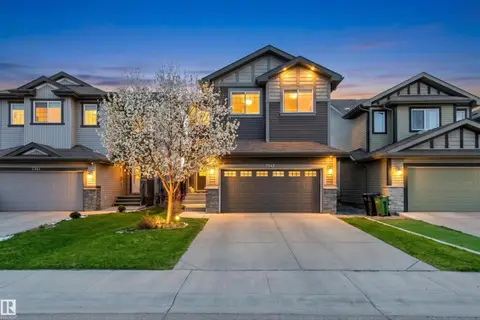
$714,900
6 bd4 ba4 pk2372 ft²
7343 ARMOUR CR SW
Ambleside, Edmonton
Detached · MLS® E4487430 · RE/MAX Elite
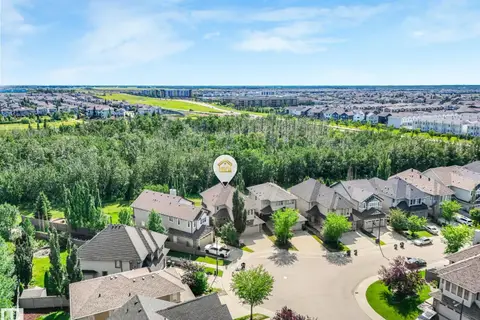 📷 75
$724,900
4 bd4 ba2345 ft²
2825 ANDERSON PL SW
Ambleside, Edmonton
Detached · MLS® E4502289 · REMAX River City
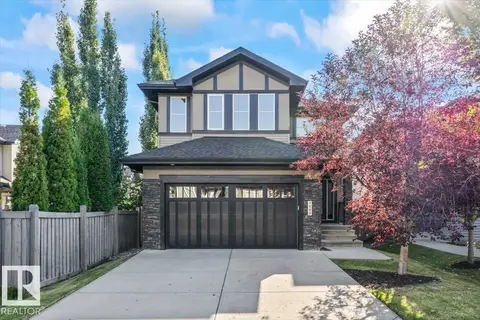 📷 75
$728,800
5 bd4 ba4 pk2384 ft²
1090 ARMITAGE CR SW
Ambleside, Edmonton
Detached · MLS® E4506778 · MaxWell Polaris
 📷 48
$739,000
3 bd3 ba2818 ft²
1330 AINSLIE WD SW
Ambleside, Edmonton
Detached · MLS® E4507986 · Century 21 Bravo Realty
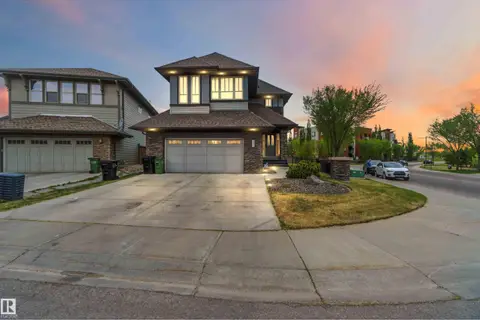 📷 73
$765,000
3 bd4 ba4 pk2637 ft²
247 AMBLESIDE DR SW
Ambleside, Edmonton
Detached · MLS® E4490298 · MaxWell Devonshire Realty