1304 AINSLIE WD SW
Ambleside, Edmonton, AB, T6W3G1
Listed by MaxWell Polaris
$667,990
- 3 bedrooms
- 3 bathrooms
- 2575 sq ft
Listed 104 days ago · MLS® E4497897
About this home
Welcome to this exceptional 2,574 sq. ft. executive home designed for modern living. The open-concept main floor showcases soaring open-to-above ceilings, a spacious living room with a gas fireplace, a main floor office, and a chef-inspired kitchen featuring quartz countertops, built-in stainless steel appliances, a gas cooktop, a large island, walk-through butler's pantry, and a beverage fridge. Upstairs offers a bright bonus room, an impressive primary retreat with a spa-inspired 5-piece ensuite and walk-in closet, plus two additional oversized bedrooms with walk-in closets and a second 5-piece bathroom. The unspoiled basement provides endless possibilities for future development. Thoughtfully upgraded with central air conditioning, Google Nest thermostat, built-in ceiling speakers, smart lighting, Hunter Douglas remote-controlled blinds, Alarm.com security system with smart locks and garage access, LED lighting throughout, a natural gas BBQ hookup, and a custom patio. (id:66966)
Details
- Type
- Detached
- Size
- 2575 sq ft
- Basement
- Unfinished, Full
- Garage
- Garage
- Neighbourhood
- Ambleside
- Municipality
- Edmonton
Interior
- Fireplace
- No
- Appliances
- Washer, Refrigerator, Dishwasher, Wine Fridge, Stove, Dryer, Microwave, Oven - Built-In, Hood Fan
Heating, cooling and services
- Heating
- Forced air
Building and exterior
- Year built
- 2015
Parking
- Driveway and parking
- Attached Garage
Rooms
| Room | Level | Size | Features |
|---|---|---|---|
| Living room | Main level | ||
| Dining room | Main level | ||
| Kitchen | Main level | ||
| Primary Bedroom | Upper Level | ||
| Bedroom 2 | Upper Level | ||
| Bedroom 3 | Upper Level | ||
| Bonus Room | Upper Level | ||
| Laundry room | Main level | ||
| Office | Main level |
Location
Location is approximate. See nearby homes on the map
Listed by MaxWell Polaris.

REALTOR®, REALTORS®, and the REALTOR® logo are certification marks that are owned by REALTOR® Canada Inc. and licensed exclusively to The Canadian Real Estate Association (CREA). These certification marks identify real estate professionals who are members of CREA and who must abide by CREA’s By-Laws, Rules, and the REALTOR® Code. The MLS® trademark and the MLS® logo are owned by CREA and identify the professional real estate services provided by members of CREA.
The information contained on this site is based in whole or in part on information that is provided by members of The Canadian Real Estate Association, who are responsible for its accuracy. CREA reproduces and distributes this information as a service for its members and assumes no responsibility for its accuracy.
Similar homes nearby
See more in Edmonton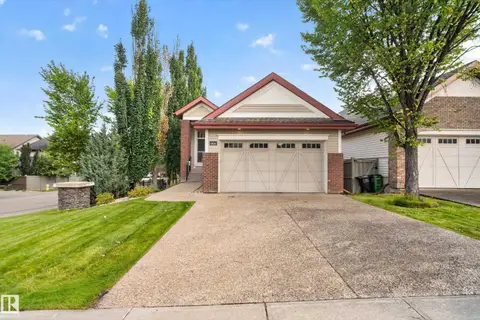 📷 69
$670,000
3 bd3 ba1435 ft²
904 ARMITAGE CO SW
Ambleside, Edmonton
Detached · MLS® E4508736 · Real Broker
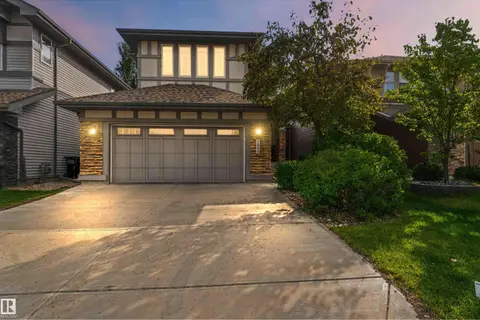 📷 59
$665,000
3 bd4 ba4 pk2153 ft²
1238 AINSLIE WY NW
Ambleside, Edmonton
Detached · MLS® E4507650 · Royal LePage Noralta Real Estate
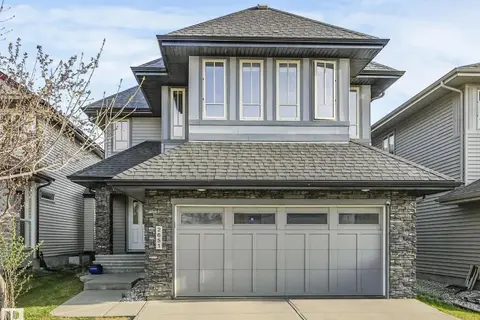 📷 58
$685,000
3 bd3 ba2198 ft²
2651 ANDERSON CR SW
Ambleside, Edmonton
Detached · MLS® E4497604 · Exp Realty
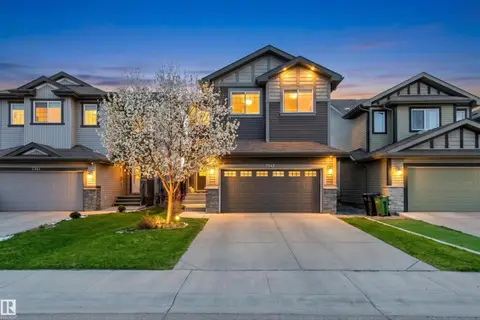 📷 45
$714,900
6 bd4 ba4 pk2372 ft²
7343 ARMOUR CR SW
Ambleside, Edmonton
Detached · MLS® E4487430 · RE/MAX Elite
 📷 75
$724,900
4 bd4 ba2345 ft²
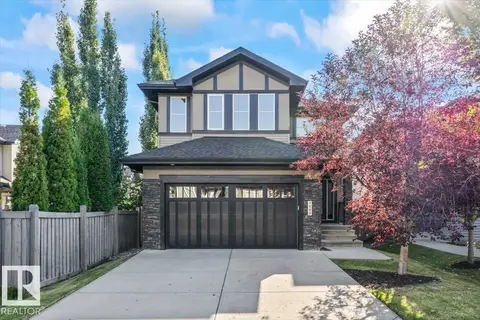
2825 ANDERSON PL SW
Ambleside, Edmonton
Detached · MLS® E4502289 · REMAX River City
 📷 75
$728,800
5 bd4 ba4 pk2384 ft²
1090 ARMITAGE CR SW
Ambleside, Edmonton
Detached · MLS® E4506778 · MaxWell Polaris
 📷 48
$739,000
3 bd3 ba2818 ft²
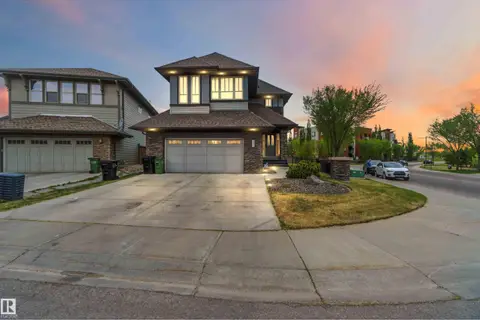
1330 AINSLIE WD SW
Ambleside, Edmonton
Detached · MLS® E4507986 · Century 21 Bravo Realty
 📷 73
$765,000
3 bd4 ba4 pk2637 ft²
247 AMBLESIDE DR SW
Ambleside, Edmonton
Detached · MLS® E4490298 · MaxWell Devonshire Realty