7343 ARMOUR CR SW
Ambleside, Edmonton, AB, T6W2S2
Listed by RE/MAX Elite
$714,900
- 6 bedrooms
- 4 bathrooms
- 4 parking
- 2372 sq ft
Listed 161 days ago · MLS® E4487430
About this home
Prime location in Ambleside! This distinguished custom built home by Sterling offers 3200+ sqft of living space incl. 6 bedrooms (4+2), perfect for a growing family! Located in a large cul-de-sac giving access to walking trail w/waterscape and walking distance to elementary school. An open concept design on main floor offers a well appointed kitchen with S/S appliances, custom cabinetry, granite counters incl. oversized extended island allowing 6 to sit & huge walk-thru pantry room to garage. The dining area & living room are also open to a unique flex room to be used as a music room, office/media area, or formal dining. Patio doors lead to a large deck w/pergola and backyard w/built-in play area. Upstairs the Primary bedroom w/ensuite offers a tranquil escape, 3 more bedrooms, 4pc. bath, laundry room and sitting area. The professionally designed and finished basement features wood beam accents in the family room w/wet bar, adjacent are 2 more bedrooms and 3pc. bath. Pride in ownership exudes throughout. (id:66966)
Details
- Type
- Detached
- Size
- 2372 sq ft
- Basement
- Finished, Full
- Garage
- Garage
- Neighbourhood
- Ambleside
- Municipality
- Edmonton
Interior
- Fireplace
- Electric
- Appliances
- Washer, Refrigerator, Dishwasher, Wine Fridge, Stove, Dryer, Microwave, Garburator, Hood Fan, See remarks, Window Coverings, Garage door opener, Garage door opener remote(s)
Heating, cooling and services
- Heating
- Forced air
- Air conditioning
- Central air conditioning
Building and exterior
- Year built
- 2015
Parking
- Total parking
- 4
- Driveway and parking
- Attached Garage, Heated Garage
Rooms
| Room | Level | Size | Features |
|---|---|---|---|
| Living room | Main level | 4.46 × 4.22 m (14'8" × 13'10") | |
| Dining room | Main level | 3.35 × 3.1 m (11' × 10'2") | |
| Kitchen | Main level | 4.66 × 4.01 m (15'3" × 13'2") | |
| Family room | Lower level | 12.6 × 3.2 m (41'4" × 10'6") | |
| Primary Bedroom | Upper Level | 4.59 × 4.19 m (15'1" × 13'9") | |
| Bedroom 2 | Upper Level | 4.76 × 2.88 m (15'7" × 9'5") | |
| Bedroom 3 | Upper Level | 3.98 × 2.72 m (13'1" × 8'11") | |
| Bedroom 4 | Upper Level | 3.52 × 2.71 m (11'7" × 8'11") | |
| Bedroom 5 | Lower level | 3.19 × 3 m (10'6" × 9'10") | |
| Bedroom 6 | Lower level | 3.7 × 3.15 m (12'2" × 10'4") |
Location
Location is approximate. See nearby homes on the map
Listed by RE/MAX Elite.

REALTOR®, REALTORS®, and the REALTOR® logo are certification marks that are owned by REALTOR® Canada Inc. and licensed exclusively to The Canadian Real Estate Association (CREA). These certification marks identify real estate professionals who are members of CREA and who must abide by CREA’s By-Laws, Rules, and the REALTOR® Code. The MLS® trademark and the MLS® logo are owned by CREA and identify the professional real estate services provided by members of CREA.
The information contained on this site is based in whole or in part on information that is provided by members of The Canadian Real Estate Association, who are responsible for its accuracy. CREA reproduces and distributes this information as a service for its members and assumes no responsibility for its accuracy.
Similar homes nearby
See more in Edmonton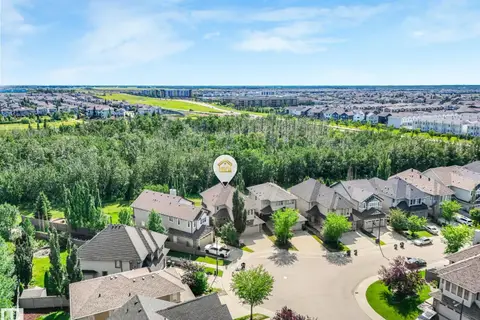 📷 75
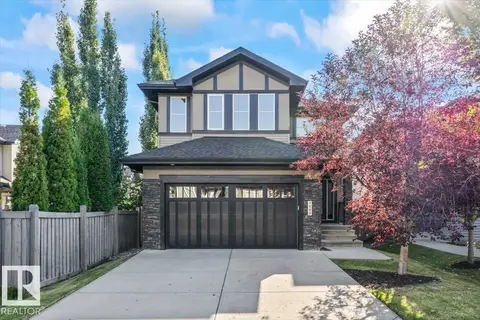
$724,900
4 bd4 ba2345 ft²
2825 ANDERSON PL SW
Ambleside, Edmonton
Detached · MLS® E4502289 · REMAX River City
 📷 75
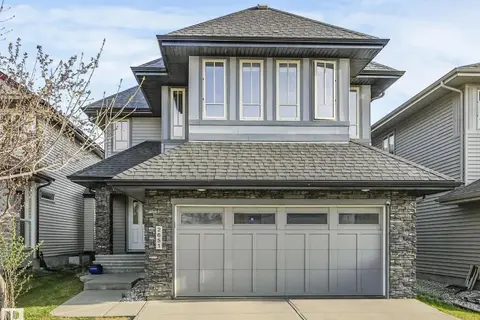
$728,800
5 bd4 ba4 pk2384 ft²
1090 ARMITAGE CR SW
Ambleside, Edmonton
Detached · MLS® E4506778 · MaxWell Polaris
 📷 48
$739,000
3 bd3 ba2818 ft²
1330 AINSLIE WD SW
Ambleside, Edmonton
Detached · MLS® E4507986 · Century 21 Bravo Realty
 📷 58
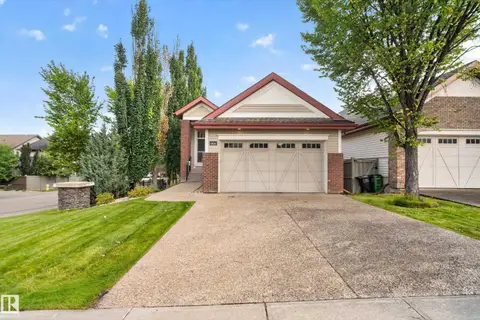
$685,000
3 bd3 ba2198 ft²
2651 ANDERSON CR SW
Ambleside, Edmonton
Detached · MLS® E4497604 · Exp Realty
 📷 69
$670,000
3 bd3 ba1435 ft²
904 ARMITAGE CO SW
Ambleside, Edmonton
Detached · MLS® E4508736 · Real Broker
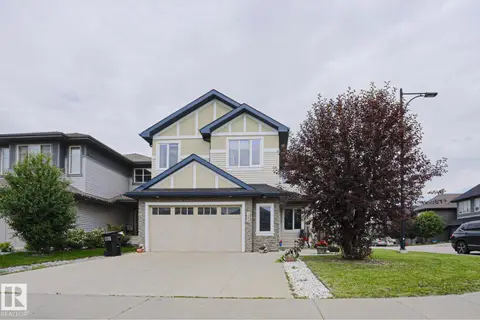 📷 27
$667,990
3 bd3 ba2575 ft²
1304 AINSLIE WD SW
Ambleside, Edmonton
Detached · MLS® E4497897 · MaxWell Polaris
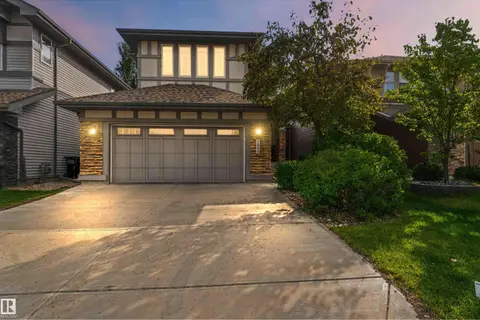 📷 59
$665,000
3 bd4 ba4 pk2153 ft²
1238 AINSLIE WY NW
Ambleside, Edmonton
Detached · MLS® E4507650 · Royal LePage Noralta Real Estate
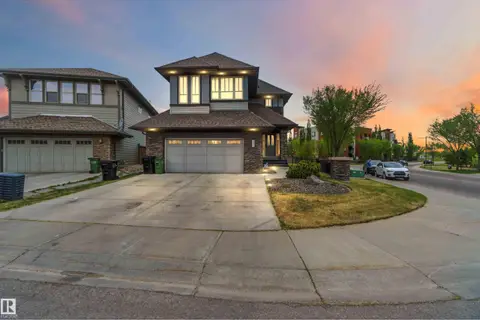 📷 73
$765,000
3 bd4 ba4 pk2637 ft²
247 AMBLESIDE DR SW
Ambleside, Edmonton
Detached · MLS® E4490298 · MaxWell Devonshire Realty