9011 157 ST NW
Meadowlark Park (Edmonton), Edmonton, AB, T5R2A6
Listed by Real Broker
$385,000
- 4 bedrooms
- 3 bathrooms
- 4 parking
- 1900 sq ft
Listed yesterday · MLS® E4513594
About this home
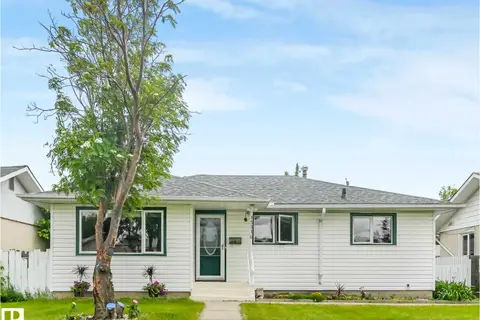
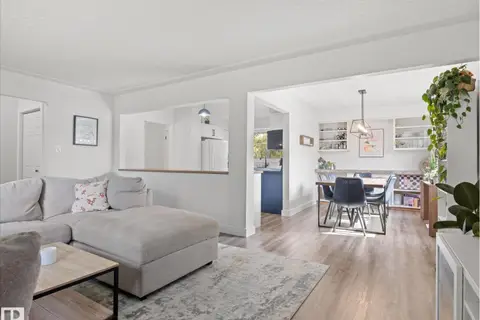
Welcome to this solid 4-level split located in Meadowlark Park! Featuring a functional floor plan with great bones, this home offers a great layout, and fantastic potential for buyers looking to customize, renovate, or build sweat equity. The main level provides a bright living and dining area, leading into a spacious kitchen. Upstairs, you’ll find 3 comfortable bedrooms including a primary bedroom with a 2pc ensuite and another full bath. The lower levels offer versatile options for additional bedrooms, family room, office, or storage. Situated on a generous lot with plenty of outdoor space for gardening, entertaining, and a beautiful SUNROOM. Conveniently located close to top-rated schools, parks, shopping centres, transit, and future LRT. Whether you are a first-time homebuyer, a savvy investor, or looking for your next renovation project, this property represents an outstanding opportunity with endless possibilities in a family friendly community. This house has potential to be your dream home! (id:66966)
Details
- Type
- Detached
- Size
- 1900 sq ft
- Basement
- Partially finished, Full
- Garage
- Garage
- Neighbourhood
- Meadowlark Park (Edmonton)
- Municipality
- Edmonton
Interior
- Fireplace
- No
- Appliances
- See remarks
Heating, cooling and services
- Heating
- Forced air
Building and exterior
- Year built
- 1962
Parking
- Total parking
- 4
- Driveway and parking
- Detached Garage
Rooms
| Room | Level | Size | Features |
|---|---|---|---|
| Living room | Main level | 6.62 × 4.19 m (21'9" × 13'9") | |
| Dining room | Main level | 2.65 × 4.24 m (8'8" × 13'11") | |
| Kitchen | Main level | 3.91 × 4.12 m (12'10" × 13'6") | |
| Family room | Lower level | 4.87 × 3.02 m (16' × 9'11") | |
| Primary Bedroom | Upper Level | 3.51 × 4.11 m (11'6" × 13'6") | |
| Bedroom 2 | Upper Level | 2.44 × 3.65 m (8' × 12') | |
| Bedroom 3 | Upper Level | 2.49 × 3.65 m (8'2" × 12') | |
| Bedroom 4 | Lower level | 3.17 × 3.84 m (10'5" × 12'7") | |
| Laundry room | Lower level | 3.17 × 1.49 m (10'5" × 4'11") | |
| Sunroom | Main level | 6.61 × 3.04 m (21'8" × 10') | |
| Recreation room | Basement | 6.45 × 7.9 m (21'2" × 25'11") |
Location
Location is approximate. See nearby homes on the map
Listed by Real Broker.

REALTOR®, REALTORS®, and the REALTOR® logo are certification marks that are owned by REALTOR® Canada Inc. and licensed exclusively to The Canadian Real Estate Association (CREA). These certification marks identify real estate professionals who are members of CREA and who must abide by CREA’s By-Laws, Rules, and the REALTOR® Code. The MLS® trademark and the MLS® logo are owned by CREA and identify the professional real estate services provided by members of CREA.
The information contained on this site is based in whole or in part on information that is provided by members of The Canadian Real Estate Association, who are responsible for its accuracy. CREA reproduces and distributes this information as a service for its members and assumes no responsibility for its accuracy.
Similar homes nearby
See more in Edmonton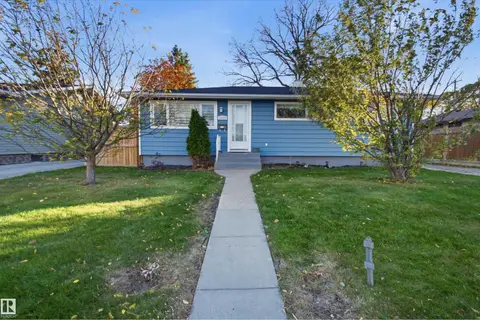 📷 37
$385,000
3 bd2 ba1103 ft²
15933 95 AV NW
Meadowlark Park (Edmonton), Edmonton
Detached · MLS® E4513049 · REMAX River City
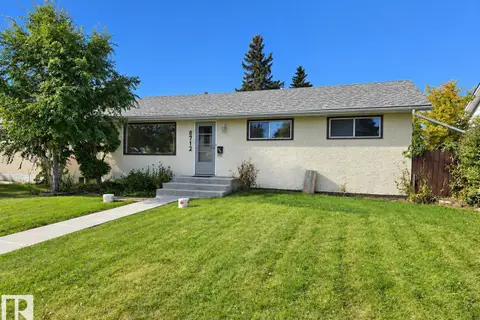 📷 20
$399,900
4 bd2 ba971 ft²
8712 162 ST NW
Meadowlark Park (Edmonton), Edmonton
Detached · MLS® E4511215 · RE/MAX Excellence
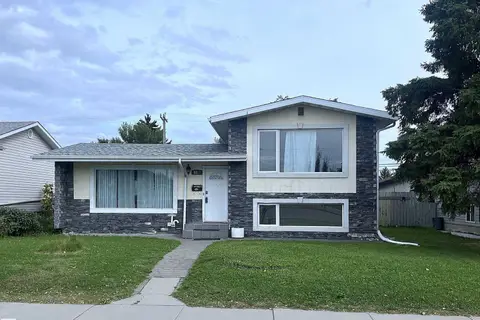 📷 22
$359,900
4 bd2 ba959 ft²
8817 163 ST NW
Meadowlark Park (Edmonton), Edmonton
Fixer-upper
Detached · MLS® E4508544 · RE/MAX Excellence
 📷 60
$420,000
5 bd3 ba1052 ft²
16029 95 AV NW
Meadowlark Park (Edmonton), Edmonton
Detached · MLS® E4505611 · NOW Real Estate Group
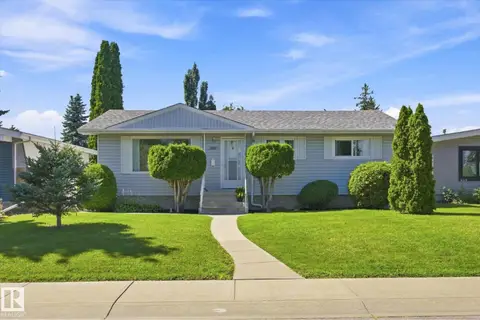 📷 32
$425,000
4 bd2 ba4 pk1049 ft²
16111 88A AV NW
Meadowlark Park (Edmonton), Edmonton
Detached · MLS® E4503318 · REMAX River City
 📷 47
$449,000
5 bd2 ba1062 ft²
15916 88B AV NW
Meadowlark Park (Edmonton), Edmonton
Detached · MLS® E4512635 · Sterling Real Estate
 📷 41
$454,900
4 bd2 ba1310 ft²
8905 157 ST NW
Meadowlark Park (Edmonton), Edmonton
Detached · MLS® E4507035 · Real Broker
 📷 20
$385,000
4 bd2 ba754 ft²
12005 40 ST NW
Beacon Heights, Edmonton
Detached · MLS® E4496850 · Exp Realty