8905 157 ST NW
Meadowlark Park (Edmonton), Edmonton, AB, T5R2A6
Listed by Real Broker
$454,900
- 4 bedrooms
- 2 bathrooms
- 1310 sq ft
Listed 47 days ago · MLS® E4507035
About this home
WOW! Welcome to this incredible 1309 sq ft 4 bed 2 bath beauty in desirable Meadowlark. This open concept stunner has a renovated white kitchen with quartz counters, full dining area, renovated main bath, most windows replaced, newer shingles (2021), and stainless steel appliances. Downstairs is wide open with a 4th bedroom, extra storage room, den, and a very cool office nook area. Out back has an ample fenced yard. The garage is one half garage and other half workshop for anyone who likes to tinker. Set on a very nice cul de sac this gorgeous home is super close to schools, WEM, LRT, restaurants and anything else you'll ever need! (id:66966)
Details
- Type
- Detached
- Style
- Bungalow
- Size
- 1310 sq ft
- Basement
- Finished, Full
- Garage
- Garage
- Neighbourhood
- Meadowlark Park (Edmonton)
- Municipality
- Edmonton
Interior
- Fireplace
- Gas
- Appliances
- Washer, Refrigerator, Dishwasher, Stove, Dryer, Microwave Range Hood Combo, Window Coverings, Garage door opener, Garage door opener remote(s)
Heating, cooling and services
- Heating
- Forced air
Building and exterior
- Style
- Bungalow
- Year built
- 1959
Parking
- Driveway and parking
- Detached Garage, Oversize
Rooms
| Room | Level | Size | Features |
|---|---|---|---|
| Living room | Main level | ||
| Dining room | Main level | ||
| Kitchen | Main level | ||
| Family room | Basement | ||
| Den | Basement | ||
| Primary Bedroom | Main level | ||
| Bedroom 2 | Main level | ||
| Bedroom 3 | Main level | ||
| Bedroom 4 | Basement |
Location
Location is approximate. See nearby homes on the map
Listed by Real Broker.

REALTOR®, REALTORS®, and the REALTOR® logo are certification marks that are owned by REALTOR® Canada Inc. and licensed exclusively to The Canadian Real Estate Association (CREA). These certification marks identify real estate professionals who are members of CREA and who must abide by CREA’s By-Laws, Rules, and the REALTOR® Code. The MLS® trademark and the MLS® logo are owned by CREA and identify the professional real estate services provided by members of CREA.
The information contained on this site is based in whole or in part on information that is provided by members of The Canadian Real Estate Association, who are responsible for its accuracy. CREA reproduces and distributes this information as a service for its members and assumes no responsibility for its accuracy.
Similar homes nearby
See more in Edmonton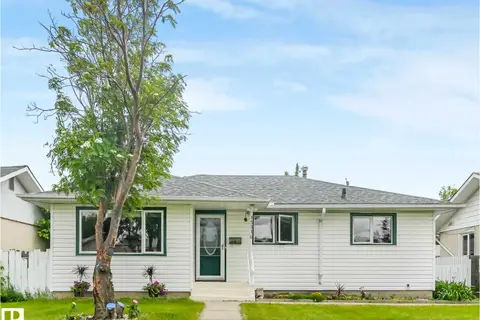 📷 47
$449,000
5 bd2 ba1062 ft²
15916 88B AV NW
Meadowlark Park (Edmonton), Edmonton
Detached · MLS® E4512635 · Sterling Real Estate
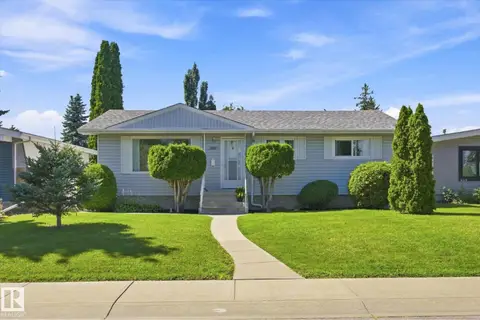 📷 32
$425,000
4 bd2 ba4 pk1049 ft²
16111 88A AV NW
Meadowlark Park (Edmonton), Edmonton
Detached · MLS® E4503318 · REMAX River City
 📷 60
$420,000
5 bd3 ba1052 ft²
16029 95 AV NW
Meadowlark Park (Edmonton), Edmonton
Detached · MLS® E4505611 · NOW Real Estate Group
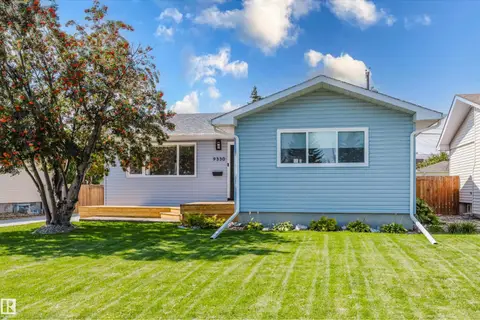 📷 57
$499,800
5 bd2 ba4 pk1123 ft²
9330 162 ST NW
Meadowlark Park (Edmonton), Edmonton
Detached · MLS® E4513267 · MaxWell Challenge Realty
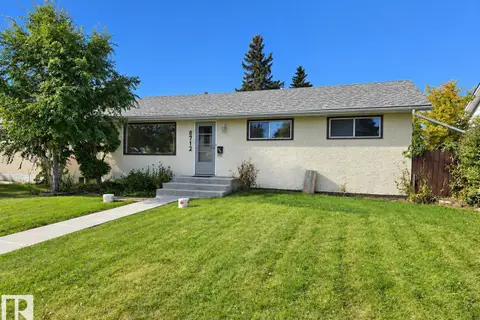 📷 20
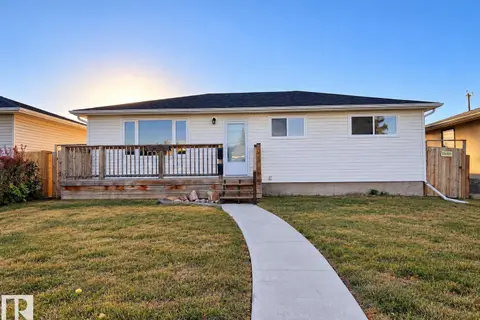
$399,900
4 bd2 ba971 ft²
8712 162 ST NW
Meadowlark Park (Edmonton), Edmonton
Detached · MLS® E4511215 · RE/MAX Excellence
 📷 56
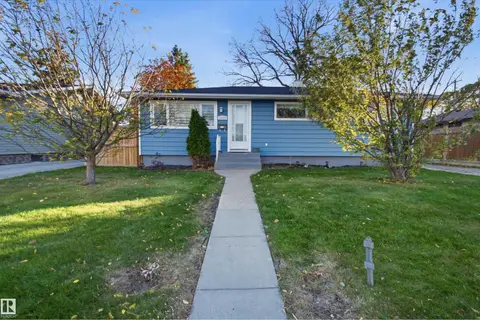
$514,900
5 bd2 ba1044 ft²
8914 162 ST NW
Meadowlark Park (Edmonton), Edmonton
Detached · MLS® E4512065 · Real Broker
 📷 37
$385,000
3 bd2 ba1103 ft²
15933 95 AV NW
Meadowlark Park (Edmonton), Edmonton
Detached · MLS® E4513049 · REMAX River City
 New
📷 54
$385,000
4 bd3 ba4 pk1900 ft²
9011 157 ST NW
Meadowlark Park (Edmonton), Edmonton
Detached · MLS® E4513594 · Real Broker