15933 95 AV NW
Meadowlark Park (Edmonton), Edmonton, AB, T5P0A3
Listed by REMAX River City
$385,000
- 3 bedrooms
- 2 bathrooms
- 1103 sq ft
Listed 6 days ago · MLS® E4513049
About this home
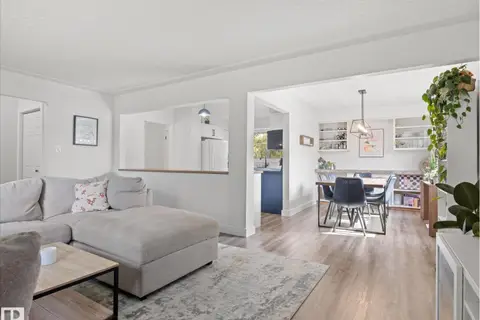
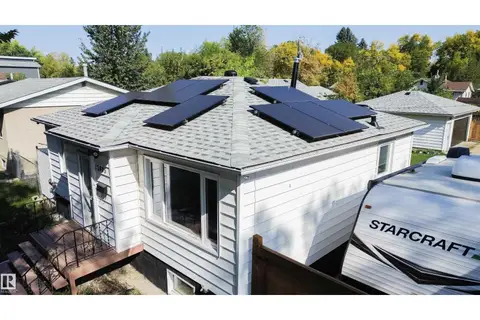
MOVE-IN READY! This charming well maintained Meadowlark bungalow offers 1,103 sq. ft. above grade plus a fully finished basement. The main floor features original hardwood flooring, a spacious living room with a large front window, and an updated kitchen with maple cabinetry, stainless steel appliances, and ample counter space. The dining area overlooks the south-facing backyard, while the main floor also offers 3 good-sized bedrooms and a 4-piece bathroom. The finished basement features a large recreation room, providing plenty of additional living space. Enjoy the private backyard with mature trees, a deck, and a 24' x 16' detached garage with front driveway. Additional features include 100-amp electrical service, a high-efficiency furnace, hot water tank, and a humidifier. Conveniently located near schools, shopping, public transportation, West Edmonton Mall, and Misericordia Hospital. An excellent opportunity for first-time buyers, families, or investors! (id:66966)
Details
- Type
- Detached
- Style
- Bungalow
- Size
- 1103 sq ft
- Basement
- Finished, Full
- Garage
- Garage
- Neighbourhood
- Meadowlark Park (Edmonton)
- Municipality
- Edmonton
Interior
- Fireplace
- No
- Appliances
- Washer, Dishwasher, Stove, Dryer, Window Coverings, Garage door opener, Garage door opener remote(s)
Heating, cooling and services
- Heating
- In Floor Heating
Building and exterior
- Style
- Bungalow
- Year built
- 1958
Parking
- Driveway and parking
- Detached Garage, Oversize
Rooms
| Room | Level | Size | Features |
|---|---|---|---|
| Living room | Main level | 4.78 × 4.42 m (15'8" × 14'6") | |
| Dining room | Main level | 3.19 × 2.49 m (10'6" × 8'2") | |
| Kitchen | Main level | 4.13 × 3.08 m (13'7" × 10'1") | |
| Primary Bedroom | Main level | 3.4 × 3.42 m (11'2" × 11'3") | |
| Bedroom 2 | Main level | 3.41 × 2.77 m (11'2" × 9'1") | |
| Bedroom 3 | Main level | 2.35 × 3.41 m (7'9" × 11'2") | |
| Recreation room | Basement | 11.53 × 7.26 m (37'10" × 23'10") | |
| Laundry room | Basement | 3.86 × 3.88 m (12'8" × 12'9") | |
| Recreation room | Basement | 11.53 × 3.5 m (37'10" × 11'6") |
Location
Location is approximate. See nearby homes on the map
Listed by REMAX River City.

REALTOR®, REALTORS®, and the REALTOR® logo are certification marks that are owned by REALTOR® Canada Inc. and licensed exclusively to The Canadian Real Estate Association (CREA). These certification marks identify real estate professionals who are members of CREA and who must abide by CREA’s By-Laws, Rules, and the REALTOR® Code. The MLS® trademark and the MLS® logo are owned by CREA and identify the professional real estate services provided by members of CREA.
The information contained on this site is based in whole or in part on information that is provided by members of The Canadian Real Estate Association, who are responsible for its accuracy. CREA reproduces and distributes this information as a service for its members and assumes no responsibility for its accuracy.
Similar homes nearby
See more in Edmonton New
📷 54
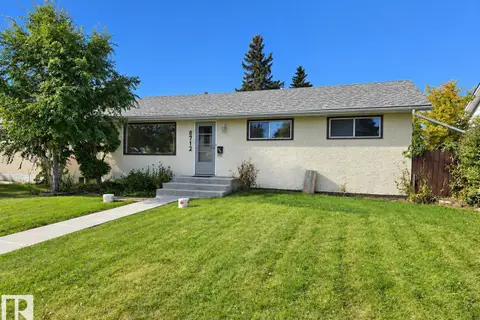
$385,000
4 bd3 ba4 pk1900 ft²
9011 157 ST NW
Meadowlark Park (Edmonton), Edmonton
Detached · MLS® E4513594 · Real Broker
 📷 20
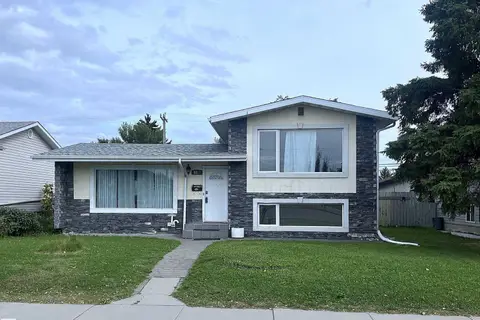
$399,900
4 bd2 ba971 ft²
8712 162 ST NW
Meadowlark Park (Edmonton), Edmonton
Detached · MLS® E4511215 · RE/MAX Excellence
 📷 22
$359,900
4 bd2 ba959 ft²
8817 163 ST NW
Meadowlark Park (Edmonton), Edmonton
Fixer-upper
Detached · MLS® E4508544 · RE/MAX Excellence
 📷 60
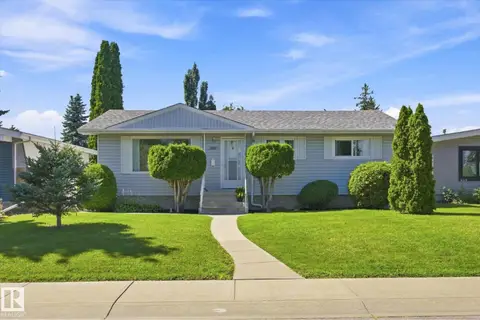
$420,000
5 bd3 ba1052 ft²
16029 95 AV NW
Meadowlark Park (Edmonton), Edmonton
Detached · MLS® E4505611 · NOW Real Estate Group
 📷 32
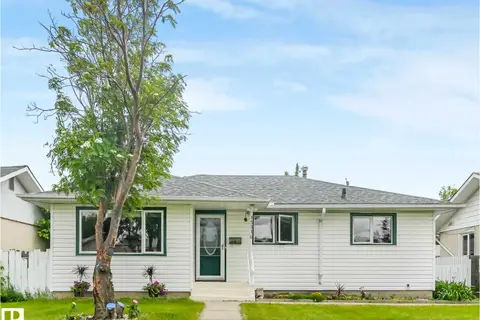
$425,000
4 bd2 ba4 pk1049 ft²
16111 88A AV NW
Meadowlark Park (Edmonton), Edmonton
Detached · MLS® E4503318 · REMAX River City
 📷 47
$449,000
5 bd2 ba1062 ft²
15916 88B AV NW
Meadowlark Park (Edmonton), Edmonton
Detached · MLS® E4512635 · Sterling Real Estate
 📷 41
$454,900
4 bd2 ba1310 ft²
8905 157 ST NW
Meadowlark Park (Edmonton), Edmonton
Detached · MLS® E4507035 · Real Broker
 📷 20
$385,000
4 bd2 ba754 ft²
12005 40 ST NW
Beacon Heights, Edmonton
Detached · MLS® E4496850 · Exp Realty