#901 11111 82 AV NW
Garneau, Edmonton, AB, T6G0T3
Listed by Royal LePage Noralta Real Estate
$499,999
- 2 bedrooms
- 2 bathrooms
- 2 parking
- 1192 sq ft
Listed 70 days ago · MLS® E4503483
About this home
SUB-PENTHOUSE WITH BEAUTIFUL PANORAMIC VIEWS! Extremely well-maintained 1,192 sq.ft. 2 bedroom, 2 bath corner unit in PROPERTIES ON WHYTE, just steps from the U of A, University Hospital, restaurants, cafés, transit and Whyte Avenue, with easy access to downtown. Enjoy sunny south & west exposures, floor-to-ceiling windows and an open floor plan with 9' ceilings. Features include engineered hardwood, slate tile, carpeting in bedrooms, a two-sided gas fireplace, stainless steel appliances & backsplash, modern lighting, 2 full 4-piece baths with large soaker tubs, A/C, gas BBQ outlet and a spacious wrap-around balcony. TWO TITLED UNDERGROUND PARKING STALLS #60 & #42, both with storage cages. Condo fees include heat, water, building insurance and reserve contributions. A MUST SEE! (id:66966)
Details
- Type
- Condo Apartment
- Size
- 1192 sq ft
- Basement
- None
- Maintenance fee
- $791/month
- Neighbourhood
- Garneau
- Municipality
- Edmonton
Interior
- Fireplace
- No
- Appliances
- Washer, Refrigerator, Gas stove(s), Dishwasher, Dryer, Microwave Range Hood Combo
Heating, cooling and services
- Heating
- Forced air
- Air conditioning
- Central air conditioning
Building and exterior
- Year built
- 2000
Parking
- Total parking
- 2
- Driveway and parking
- Underground
Condo
- Monthly fee
- $791
- Fee includes
- Common Area Maintenance, Exterior Maintenance, Property Management, Caretaker, Heat, Water, Insurance, Other, See Remarks
- View
- City view
Rooms
| Room | Level | Size | Features |
|---|---|---|---|
| Living room | Main level | 5.14 × 5.44 m (16'10" × 17'10") | |
| Dining room | Main level | 4.39 × 3.11 m (14'5" × 10'2") | |
| Kitchen | Main level | 2.75 × 4.38 m (9' × 14'4") | |
| Primary Bedroom | Main level | 4.37 × 6.48 m (14'4" × 21'3") | |
| Bedroom 2 | Main level | 3.09 × 3.4 m (10'2" × 11'2") |
Location
Location is approximate. See nearby homes on the map
Listed by Royal LePage Noralta Real Estate.

REALTOR®, REALTORS®, and the REALTOR® logo are certification marks that are owned by REALTOR® Canada Inc. and licensed exclusively to The Canadian Real Estate Association (CREA). These certification marks identify real estate professionals who are members of CREA and who must abide by CREA’s By-Laws, Rules, and the REALTOR® Code. The MLS® trademark and the MLS® logo are owned by CREA and identify the professional real estate services provided by members of CREA.
The information contained on this site is based in whole or in part on information that is provided by members of The Canadian Real Estate Association, who are responsible for its accuracy. CREA reproduces and distributes this information as a service for its members and assumes no responsibility for its accuracy.
Similar homes nearby
See more in Edmonton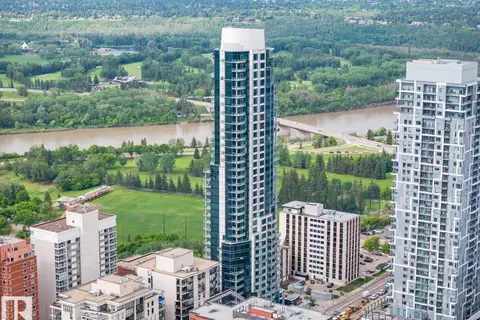 📷 44
$499,988
2 bd2 ba1 pk1238 ft²
#1201 11969 JASPER AV NW
Wîhkwêntôwin, Edmonton
Condo Apartment · MLS® E4513310 · Rimrock Real Estate
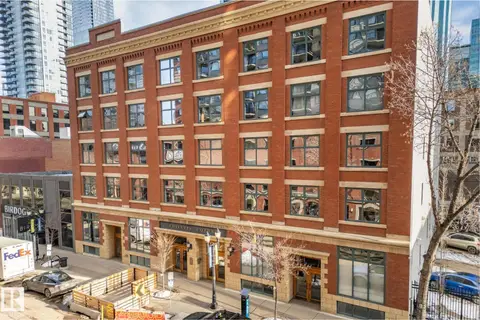 📷 52
$499,900
1 bd2 ba1 pk1506 ft²
#302 10169 104 ST NW
Downtown (Edmonton), Edmonton
Condo Apartment · MLS® E4481583 · RE/MAX Real Estate
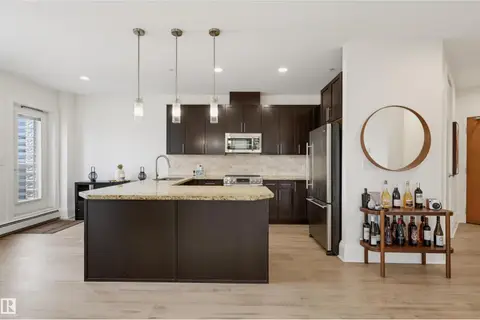 📷 38
$499,900
2 bd2 ba2 pk1286 ft²
#2801 10136 104 ST NW
Downtown (Edmonton), Edmonton
Condo Apartment · MLS® E4508007 · RE/MAX Real Estate
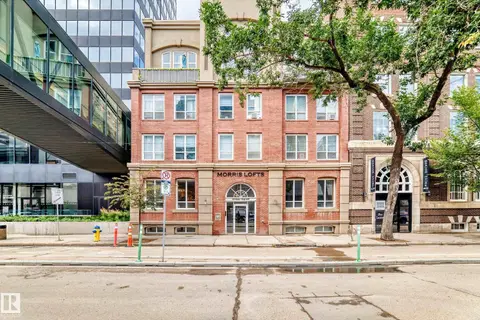 📷 35
$499,900
1 bd2 ba1542 ft²
#303 10154 103 ST NW
Downtown (Edmonton), Edmonton
Condo Apartment · MLS® E4508693 · Blackmore Real Estate
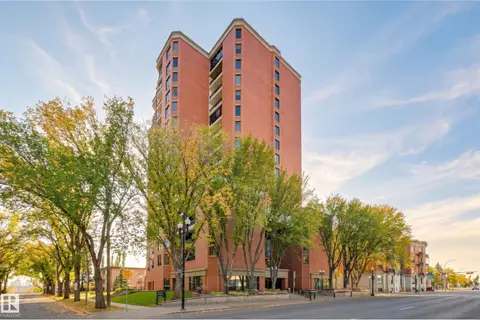 📷 42
$499,900
2 bd2 ba2 pk1936 ft²
#1603 11503 100 AV NW
Wîhkwêntôwin, Edmonton
Condo Apartment · MLS® E4510426 · RE/MAX Real Estate
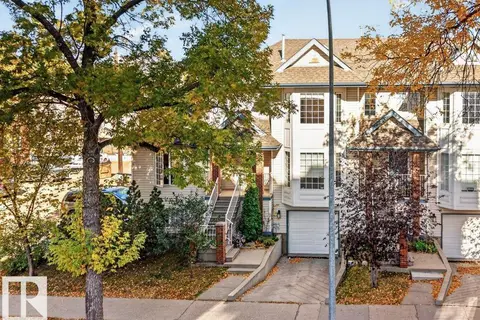 📷 38
$499,900
4 bd4 ba3 pk1813 ft²
11412 102 AV NW
Wîhkwêntôwin, Edmonton
Condo Townhouse · MLS® E4511581 · NOW Real Estate Group
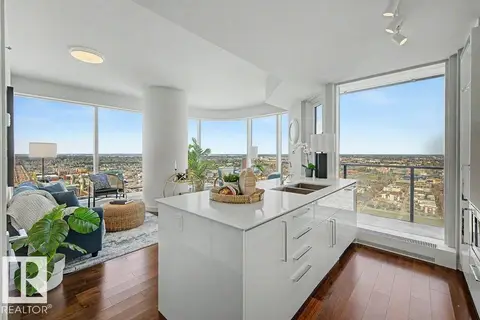 📷 47
$499,900
2 bd2 ba2 pk828 ft²
#2601 10360 102 ST NW
Downtown (Edmonton), Edmonton
Pool
Condo Apartment · MLS® E4512165 · Liv Real Estate
 📷 65
$499,800
2 bd2 ba1143 ft²
#605 9720 106 ST NW
Downtown (Edmonton), Edmonton
Condo Apartment · MLS® E4499520 · RE/MAX Elite