#2801 10136 104 ST NW
Downtown (Edmonton), Edmonton, AB, T5J0B5
Listed by RE/MAX Real Estate
$499,900
- 2 bedrooms
- 2 bathrooms
- 2 parking
- 1286 sq ft
Listed 41 days ago · MLS® E4508007
About this home
Experience elevated living in this luxurious 1,286 sq.ft. sub-penthouse. This impressive 2-bed, 2-bath residence is one of only three units on the 28th floor. The condo comes with two underground parking stalls (tandem) and a large storage cage. Perfect for entertaining is the expansive upgraded living area, highlighted by wide-plank hardwood floors, air conditioning, two balconies, and a cozy gas fireplace. The open kitchen showcases granite countertops, upgraded stainless steel appliances, and breakfast bar. Spacious primary bedroom with it's own balcony and walk in custom closet while the ensuite adds a steam shower and Japanese bidet toilet for spa-level comfort. Smart home features elevate convenience with LED pot lights, a video doorbell, upgraded fixtures, and integrated controls for lighting, music, and more. All of this in an unbeatable 104 St. location—steps to the outdoor farmers market, Ice District, top restaurants, and cafes. Move-in ready and designed to impress! (id:66966)
Details
- Type
- Condo Apartment
- Size
- 1286 sq ft
- Basement
- None
- Maintenance fee
- $828/month
- Neighbourhood
- Downtown (Edmonton)
- Municipality
- Edmonton
Interior
- Fireplace
- No
- Appliances
- Washer, Refrigerator, Dishwasher, Stove, Dryer, Microwave Range Hood Combo, Window Coverings
Heating, cooling and services
- Heating
- Hot water radiator heat
- Air conditioning
- Central air conditioning
Building and exterior
- Year built
- 2008
Parking
- Total parking
- 2
- Driveway and parking
- Underground, Indoor
Condo
- Monthly fee
- $828
- Fee includes
- Common Area Maintenance, Exterior Maintenance, Property Management, Heat, Water, Insurance, Other, See Remarks
- View
- City view
Rooms
| Room | Level | Size | Features |
|---|---|---|---|
| Living room | Main level | 5.4 × 5.08 m (17'9" × 16'8") | |
| Dining room | Main level | 4.19 × 2.38 m (13'9" × 7'10") | |
| Kitchen | Main level | 3.69 × 3.2 m (12'1" × 10'6") | |
| Primary Bedroom | Main level | 4.72 × 4.02 m (15'6" × 13'2") | |
| Bedroom 2 | Main level | 3.81 × 3.17 m (12'6" × 10'5") |
Location
Location is approximate. See nearby homes on the map
Listed by RE/MAX Real Estate.

REALTOR®, REALTORS®, and the REALTOR® logo are certification marks that are owned by REALTOR® Canada Inc. and licensed exclusively to The Canadian Real Estate Association (CREA). These certification marks identify real estate professionals who are members of CREA and who must abide by CREA’s By-Laws, Rules, and the REALTOR® Code. The MLS® trademark and the MLS® logo are owned by CREA and identify the professional real estate services provided by members of CREA.
The information contained on this site is based in whole or in part on information that is provided by members of The Canadian Real Estate Association, who are responsible for its accuracy. CREA reproduces and distributes this information as a service for its members and assumes no responsibility for its accuracy.
Similar homes nearby
See more in Edmonton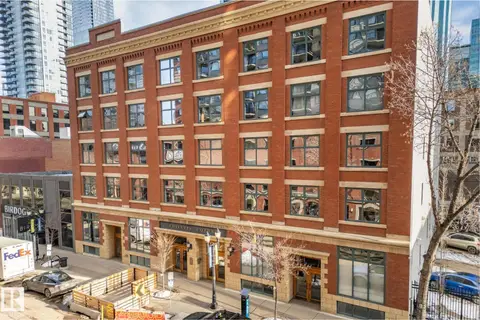 📷 52
$499,900
1 bd2 ba1 pk1506 ft²
#302 10169 104 ST NW
Downtown (Edmonton), Edmonton
Condo Apartment · MLS® E4481583 · RE/MAX Real Estate
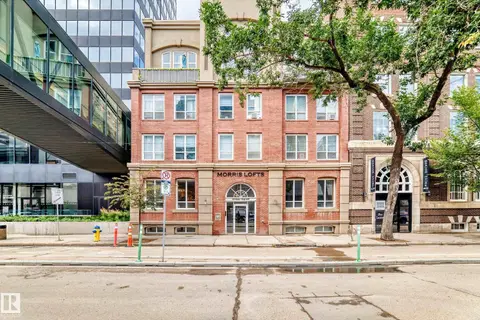 📷 35
$499,900
1 bd2 ba1542 ft²
#303 10154 103 ST NW
Downtown (Edmonton), Edmonton
Condo Apartment · MLS® E4508693 · Blackmore Real Estate
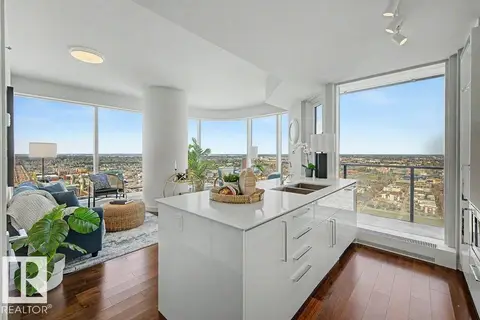 📷 47
$499,900
2 bd2 ba2 pk828 ft²
#2601 10360 102 ST NW
Downtown (Edmonton), Edmonton
Pool
Condo Apartment · MLS® E4512165 · Liv Real Estate
 📷 65
$499,800
2 bd2 ba1143 ft²
#605 9720 106 ST NW
Downtown (Edmonton), Edmonton
Condo Apartment · MLS® E4499520 · RE/MAX Elite
 📷 23
$499,000
1 bd2 ba1517 ft²
#130 10309 107 ST NW
Downtown (Edmonton), Edmonton
Condo Apartment · MLS® E4512536 · Century 21 All Stars Realty Ltd
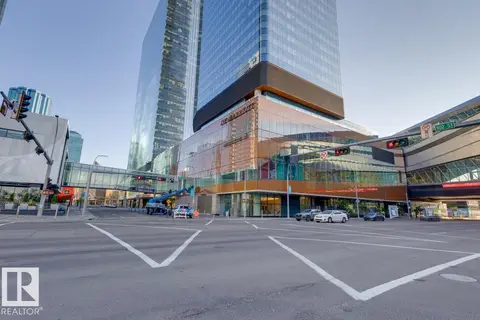 📷 28
$498,800
2 bd2 ba904 ft²
#2703 10360 102 ST NW
Downtown (Edmonton), Edmonton
Pool
Condo Apartment · MLS® E4507023 · Mozaic Realty Group
 📷 20
$507,990
2 bd2 ba1900 ft²
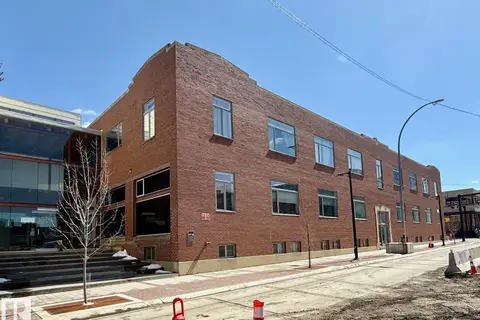
#241 10309 107 ST NW
Downtown (Edmonton), Edmonton
Condo Apartment · MLS® E4484712 · ComFree
 📷 50
$489,775
2 bd2 ba1 pk715 ft²
#3306 10360 102 ST NW
Downtown (Edmonton), Edmonton
Pool
Condo Apartment · MLS® E4471979 · McLeod Realty & Management LTD