#302 10169 104 ST NW
Downtown (Edmonton), Edmonton, AB, T5J1A5
Listed by RE/MAX Real Estate
$499,900
- 1 bedrooms
- 2 bathrooms
- 1 parking
- 1506 sq ft
Listed 194 days ago · MLS® E4481583
About this home
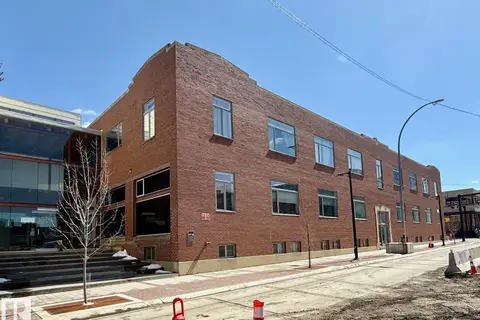
Quintessential Downtown Loft with Amazing Exposed Brick and Wood! This beautifully open concept and modernized one bedroom and den has been upgraded throughout boasting gleaming hardwood floors, custom built sliding steel doors, custom storage wall providing privacy and cupboard space to the master bedroom, 9’+ ceilings, central air conditioning (only certain units in building have it), underground parking (only certain units in building have it as well) and a storage cage that can be rented from the complex. Phillips Lofts is a historic building that is completely non-smoking, is pet friendly, and features a roof top patio as well. At over 1,500 sq/ft and situated in the absolute heart of Downtown’s 104 Street next to amazing restaurants, pubs, wine bars, coffee shops, the summertime outdoor market, and Rogers Place, this transcendent home is truly a must see! (id:66966)
Details
- Type
- Condo Apartment
- Style
- Loft
- Size
- 1506 sq ft
- Basement
- None
- Garage
- Garage
- Maintenance fee
- $907/month
- Neighbourhood
- Downtown (Edmonton)
- Municipality
- Edmonton
Interior
- Fireplace
- No
- Appliances
- Washer, Refrigerator, Dishwasher, Stove, Dryer, Window Coverings
Heating, cooling and services
- Heating
- Coil Fan
- Air conditioning
- Central air conditioning
Building and exterior
- Style
- Loft
- Year built
- 1930
Parking
- Total parking
- 1
- Driveway and parking
- Underground, Heated Garage
Condo
- Monthly fee
- $907
- Fee includes
- Exterior Maintenance, Property Management, Water, Other, See Remarks
Rooms
| Room | Level | Size | Features |
|---|---|---|---|
| Living room | Main level | 4.12 × 3.94 m (13'6" × 12'11") | |
| Dining room | Main level | 3.48 × 3.93 m (11'5" × 12'11") | |
| Kitchen | Main level | 3.18 × 3.52 m (10'5" × 11'7") | |
| Family room | Main level | 6.53 × 4.29 m (21'5" × 14'1") | |
| Den | Main level | 2.66 × 3.14 m (8'9" × 10'4") | |
| Primary Bedroom | Main level | 7.73 × 5.87 m (25'4" × 19'3") |
Location
Location is approximate. See nearby homes on the map
Listed by RE/MAX Real Estate.

REALTOR®, REALTORS®, and the REALTOR® logo are certification marks that are owned by REALTOR® Canada Inc. and licensed exclusively to The Canadian Real Estate Association (CREA). These certification marks identify real estate professionals who are members of CREA and who must abide by CREA’s By-Laws, Rules, and the REALTOR® Code. The MLS® trademark and the MLS® logo are owned by CREA and identify the professional real estate services provided by members of CREA.
The information contained on this site is based in whole or in part on information that is provided by members of The Canadian Real Estate Association, who are responsible for its accuracy. CREA reproduces and distributes this information as a service for its members and assumes no responsibility for its accuracy.
Similar homes nearby
See more in Edmonton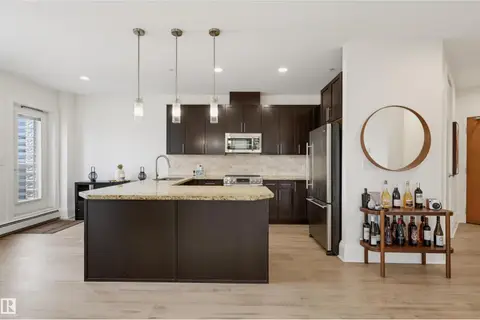 📷 38
$499,900
2 bd2 ba2 pk1286 ft²
#2801 10136 104 ST NW
Downtown (Edmonton), Edmonton
Condo Apartment · MLS® E4508007 · RE/MAX Real Estate
 📷 35
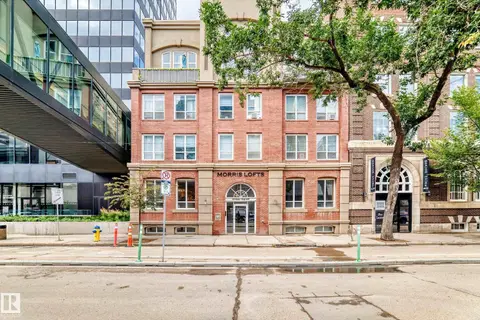
$499,900
1 bd2 ba1542 ft²
#303 10154 103 ST NW
Downtown (Edmonton), Edmonton
Condo Apartment · MLS® E4508693 · Blackmore Real Estate
 📷 47
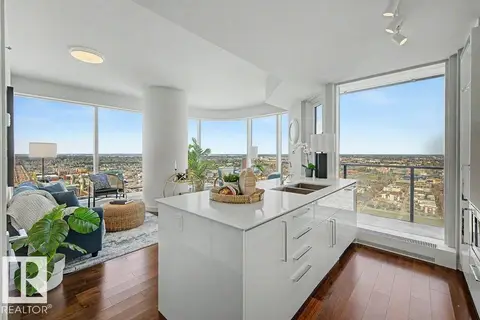
$499,900
2 bd2 ba2 pk828 ft²
#2601 10360 102 ST NW
Downtown (Edmonton), Edmonton
Pool
Condo Apartment · MLS® E4512165 · Liv Real Estate
 📷 65
$499,800
2 bd2 ba1143 ft²
#605 9720 106 ST NW
Downtown (Edmonton), Edmonton
Condo Apartment · MLS® E4499520 · RE/MAX Elite
 📷 23
$499,000
1 bd2 ba1517 ft²
#130 10309 107 ST NW
Downtown (Edmonton), Edmonton
Condo Apartment · MLS® E4512536 · Century 21 All Stars Realty Ltd
 📷 28
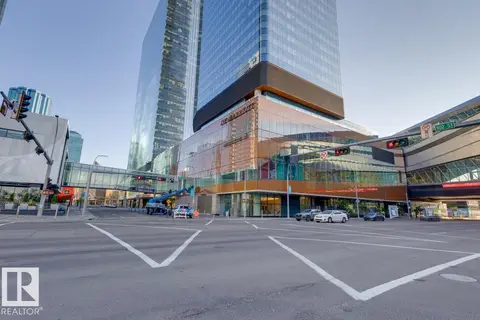
$498,800
2 bd2 ba904 ft²
#2703 10360 102 ST NW
Downtown (Edmonton), Edmonton
Pool
Condo Apartment · MLS® E4507023 · Mozaic Realty Group
 📷 20
$507,990
2 bd2 ba1900 ft²
#241 10309 107 ST NW
Downtown (Edmonton), Edmonton
Condo Apartment · MLS® E4484712 · ComFree
 📷 50
$489,775
2 bd2 ba1 pk715 ft²
#3306 10360 102 ST NW
Downtown (Edmonton), Edmonton
Pool
Condo Apartment · MLS® E4471979 · McLeod Realty & Management LTD